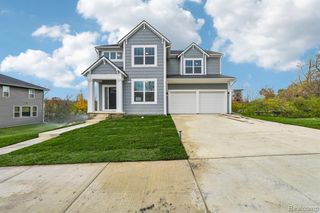
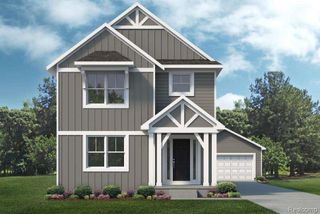
515 River Street, Northville, MI 48167
- 4 beds |
- 3 baths |
- 2,109 sqft
 Single-Family Home
 Built in 2022
 0.25acre lot
 2 car garage
 $424/sqft
 Listed 29 days ago
Property Description
**Exceptional Modern Farmhouse Luxury Just Minutes from Downtown Northville!** Custom-built in 2023, this stunning residence combines sophisticated finishes, quality craftsmanship, and the rare luxury of **TWO PRIMARY SUITES**, offering exceptional flexibility for multigenerational living or private guest accommodations. Ideally situated across from the Downs River Park with direct access to Millennium Park's renowned mountain biking trails, this home offers an exceptional blend of luxury, nature, and convenience--all with **NO HOA**. Inside, oversized black-framed windows fill the open-concept living spaces with natural light, highlighting rich hardwood floors and elegant finishes. The inviting great room features a gas fireplace and flows seamlessly into a chef's kitchen with custom cabinetry, quartz countertops, premium stainless appliances, built-in refrigerator, gas range, and expansive center island. The **MAIN-LEVEL PRIMARY SUITE** offers a spa-inspired bath with dual vanities, barrier-free shower, and radiant heated floors extending into the shower. A second main-floor full bath also features heated flooring. The **SECOND PRIMARY SUITE** provides an additional private retreat, offering remarkable versatility. Premium 2x6 construction delivers enhanced insulation, energy efficiency, and structural integrity. Additional highlights include a full basement with egress and future finishing potential, covered front and rear porches, attached two-car garage, and generous quarter-acre lot. **Two Primary Suites. Custom 2023 Construction. No HOA. Direct Trail and Park Access. Minutes from Downtown Northville.**
- Listing Status:
- Active
- Date Added:
- October 22, 2026
- Data Last Updated:
- November 19, 2026 at 7:45AM
- Listing Office:
- Opul Realty : 248-255-3259
- Listing Agent:
- Mark McDonald : 248-867-2330
- MLS ID:
- 61040455

- Style: Cape Cod
- Parking: Parking spaces: 2
- General: Vinyl SidingOne and One HalfBasement
- Road/Access: Paved
- Originating MLS: MiRealSource
- School District: Northville Public Schools
- County: Wayne
- Zoning: 03N117 LOT 117 ASSESSORS NORTHVILLE PLAT NO 1 T1SR8E L66 P45 WCR
- Water: Public
- Source: MiRealSource
This listing courtesy of Mark McDonald , Opul Realty
Monthly Payment
- Principal & Interest $
- Property Taxes $
- Home Insurance $
- VA Funding Fee $