52347 Ferndale Drive, Lyon Charter Township, MI 48167
- 5 beds |
- 3 baths |
- 3,100 sqft
 Single-Family Home
 Built in 2014
 0.33acre lot
 3 car garage
 $234/sqft
 Listed 8 days ago
Property Description
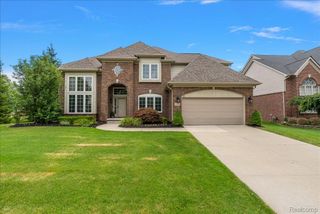
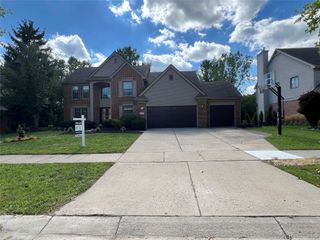
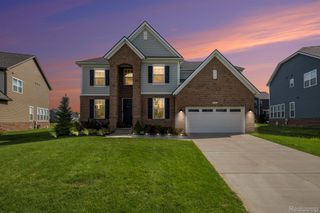
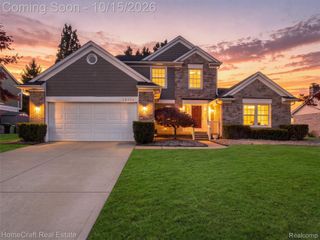
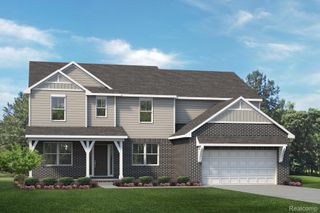
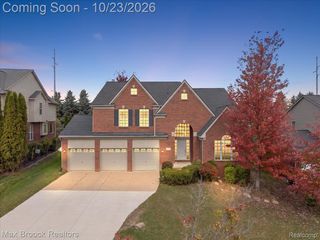
MOVE-IN READY NORTH-FACING COLONIAL WITH 5 BEDROOMS, 3 FULL BATHS, 3100 sq ft & NEWLY REFINISHED HARDWOOD FLOORS THROUGHOUT! Welcome to this beautifully maintained home in the highly desirable South Lyon School District, featuring hardwood floors newly refinished in October 2026, elegant architectural details, and exceptional indoor-outdoor living. The impressive two-story foyer opens to elegant living and dining spaces with crown molding, neck molding, sophisticated wainscoting, bay windows, and custom wooden blinds. The stunning two-story family room features soaring ceilings and expansive windows that fill the space with natural light. The gourmet kitchen offers premium built-in cabinetry, stainless steel appliances, a custom stone backsplash, and a wraparound workspace ideal for a home office. A rare main-level fifth bedroom and full bath provide flexibility for multigenerational living or guests. The bright primary suite features big windows and an elegant tray ceiling. All three bathrooms showcase upgraded tile flooring and granite countertops. The extended three-car garage includes a 220-volt EV-ready outlet. Fresh interior and exterior paint (2024), full first-floor brick on all four sides, and premium James Hardie Plank siding upstairs enhance curb appeal and durability. Enjoy a beautifully landscaped .33-acre lot with professional landscaping, a brick patio, and mature privacy trees. Additional highlights include a high-efficiency furnace, central humidifier, upgraded electrical, new hot water tank (2025), and sump pump (2024). Thoughtfully upgraded, meticulously maintained, and ready for you to move right in—this exceptional home is a must-see!
- Listing Status:
- Active
- Data Last Updated:
- October 23, 2026 at 5:42AM
- Listing Office:
- National Realty Centers, Inc : 2484681444
- Listing Agent:
- Amit Verma : 7348005352
- MLS ID:
- 20261083692

- Style: Colonial
- Other Structures: Patio
- Pool: None
- Parking: Three car garageAttachedElectricityin garageGarage door openerOversizedGarage faces side
- Roofing: Asphalt
- Windows: Egress windows
- General: BrickOtherTwoBasementPouredSlabSump pump
- Road/Access: Paved
- HOA Amenities: MaintenanceGrounds225.0Quarterly
- Originating MLS: Realcomp II Ltd
- School District: South lyon
- County: Oakland
- Zoning: T1NR7ESEC 25 OAKLAND COUNTY CONDOMINIUM PLAN NO 1741 KIRKWAY ESTATES UNIT 68 L 35506 P 510 5-18-05 FR 300-0272125401068
- Utilities: Underground utilities
- Water: Public
- Sewer: Public sewer
- Source: Realcomp II Ltd
This listing courtesy of Amit Verma , National Realty Centers, Inc
Monthly Payment
- Principal & Interest $
- Property Taxes $
- Home Insurance $
- VA Funding Fee $

 New - 2 days ago