$899,000
52546 W Shadowview Drive, Northville, MI 48167
- 3 beds |
- 3 baths |
- 2,409 sqft
 Single-Family Home
  Built in 2022
  0.34acre lot
 3 car garage
  $373/sqft
  Listed 10 days ago
Property Description
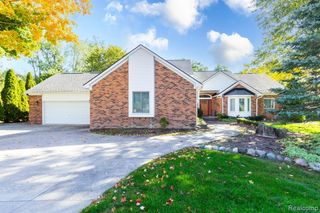
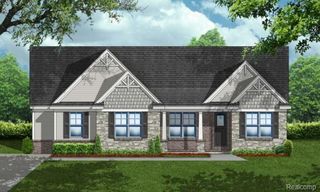
Motivated seller! Beautiful 2022-built ranch in Northville offering 3 bedrooms, 2.5 baths and a 3-car garage. The open floor plan features a bright great room with cathedral ceilings, a spacious kitchen and a comfortable primary suite. Enjoy the Trex deck, professional landscaping, whole-house generator, water filtration system and epoxy garage floors. The 9-foot basement with egress offers plenty of room for future living space. Move-in ready, beautifully maintained and ready for its next owner. Garage refrigerator is excluded from the sale
- Listing Status:
- Active
- Date Added:
- September 24, 2026
- Data Last Updated:
- October 5, 2026 at 7:47AM
- Listing Office:
- Century 21 Curran & Oberski : 734-464-6400
- Listing Agent:
- Marlyne Musleh : 734-788-2745
- MLS ID:
- 61033210

- Style: Ranch
- Other Structures: PorchPatio
- Parking: Parking spaces: 3
- General: BrickOneBasement
- Road/Access: Private Road
- HOA Amenities: 1000.0Annually
- Originating MLS: MiRealSource
- School District: South Lyon Community Schools
- County: Oakland
- Zoning: T1NR7ESEC 25 OAKLAND COUNTY CONDOMINIUM PLAN NO 2295 HIDDEN FOREST OF LYON UNIT 11 L 53920 P 422 6-11-20 FR 300-030
- Water: PublicPublic Water at Street
- Sewer: Public At Street
- Source: MiRealSource
This listing courtesy of Marlyne Musleh , Century 21 Curran & Oberski
Monthly Payment
$Est. Payment
- Principal & Interest $
- Property Taxes $
- Home Insurance $
- VA Funding Fee $

 New - 2 days ago