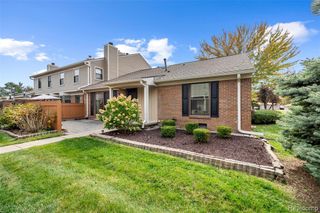
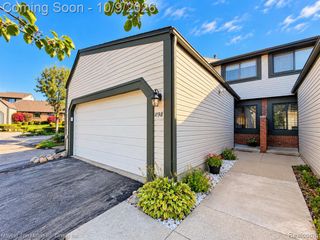
904 Williamsburg Court, Northville, MI 48167
- 3 beds |
- 4 baths |
- 2,227 sqft
 Condominium
 Built in 1973
 —— sqft lot
 2 car garage
 $157/sqft
 Listed 1 month ago
Property Description
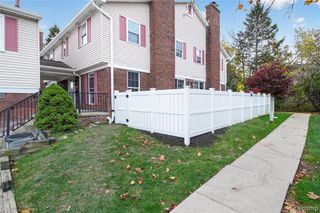
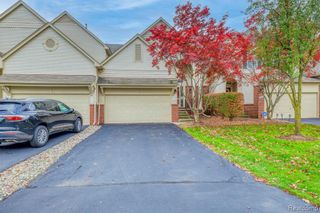
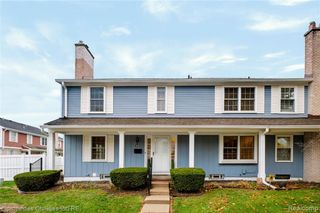
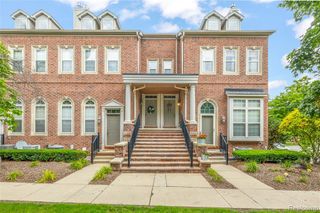
Welcome to 904 Williamsburg Ct! This beautifully maintained 3-bedroom home offers 1,727 sq. ft. of above-grade living space, plus an additional 500 sq. ft. finished basement with a convenient half bath, providing approximately 2,227 sq. ft. of combined finished living space. Featuring 2 full baths, 2 half baths, and a 2-car attached garage, this home offers comfort and functionality throughout. Extensive updates include a NEW ROOF (2025), kitchen improvements and NEW DISHWASHER (2022), newer washer, dryer, and windows, an insulated garage door with new motor/opener (2022), water heater (2020), furnace (2017), new kitchen range hood and ceiling fan, updated bathroom countertops, new toilets, and fresh interior paint. Enjoy spacious living areas, a cozy gas fireplace, and a finished basement ideal for entertaining, recreation, or a home office. Relax on the private deck or take advantage of the COMMUNITY SWIMMING POOL! Enjoy low-maintenance living with HOA fees covering GAS, exterior maintenance, lawn care, and snow removal. Located within the NORTHVILLE PUBLIC SCHOOLS district, with convenient access to shopping, dining, and major highways. This move-in-ready home combines generous living space, extensive upgrades, and desirable community amenities. Schedule your private showing today!
- Listing Status:
- Active
- Date Added:
- October 15, 2026
- Data Last Updated:
- November 19, 2026 at 7:45AM
- Listing Office:
- AutoCity Realty LLC : 248-605-5320
- Listing Agent:
- Wilson Wei Sheng Ho : 734-373-4224
- MLS ID:
- 61039256

- Style: Colonial
- Parking: Parking spaces: 2
- General: BrickVinyl SidingWood SidingTwoBasement
- Road/Access: Paved
- HOA Amenities: GasMaintenance GroundsSnow RemovalMaintenance Structure488.0Monthly
- Originating MLS: MiRealSource
- School District: Northville Public Schools
- County: Oakland
- Zoning: T1NR8ESEC 33 OAKLAND COUNTY CONDOMINIUM PLAN NO 110 LEXINGTON CONDO HOMES BLDG JAPT 65 L 5967 P452
- Water: Public
- Source: MiRealSource
This listing courtesy of Wilson Wei Sheng Ho , AutoCity Realty LLC
Monthly Payment
- Principal & Interest $
- Property Taxes $
- Home Insurance $
- VA Funding Fee $