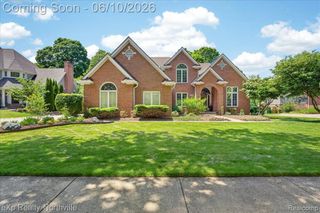
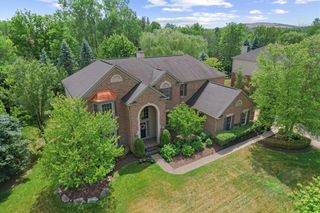
972 Mcdonald Drive, Northville, MI 48167
- 4 beds |
- 6 baths |
- 6,238 sqft
 Single-Family Home
  Built in 1991
  0.34acre lot
 3 car garage
  $149/sqft
  Listed 1 month ago
Property Description
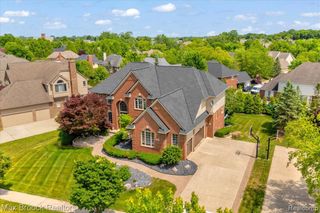
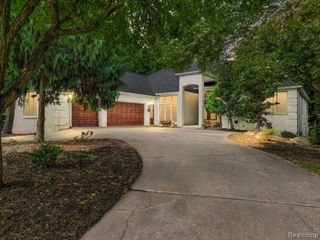
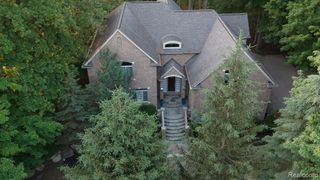
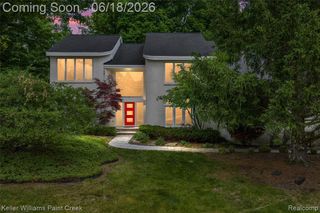
**OFFER DUE BY 5PM SATURDAY**Welcome to this stunning custom-built cape cod home in the highly sought-after Pheasant Hills, offering over 3,600 sq ft of beautifully designed living space with 4 bedrooms, 4 full bathrooms, and 2 half bathrooms. Thoughtfully updated and meticulously maintained, this home combines luxury, comfort, and functionality in an ideal Northville location. The spacious first-floor primary suite is a true retreat, featuring a cozy gas fireplace, private screened-in porch, and a beautifully remodeled spa-like bath (2018) with heated floors. A second primary suite on the upper level provides exceptional flexibility for guests or multi-generational living. At the heart of the home is the updated gourmet kitchen (2016), showcasing premium Thermador and Sub-Zero appliances, a steam oven, wine cooler, granite countertops, and a large walk-in pantry. Wood flooring flows throughout the main living areas, while custom built-ins and a striking coral rock gas fireplace create warmth and character in the family room. The finished lower level offers additional living space, complete with a gas fireplace, full second kitchen featuring a dishwasher, microwave, and sink, a full bathroom, multiple flex rooms ideal for home offices, fitness spaces, and abundant storage. A grand marble foyer welcomes guests, while quality features throughout include Pella windows, extensive wood flooring, and generous storage with both basement and attic space. Major updates include a 50-year roof with transferable warranty (2012), dual HVAC systems (2012), hot water heater (2012), and newer washer and dryer (approximately 3 years old). Step outside to enjoy the peaceful, private backyard with a brick pavers patio and a three season screened in porch that backs up to an open field. The oversized 3-car garage offers ample room for vehicles and storage. Located near freeways, shopping, and dining. Award-winning Northville Schools, making it a rare opportunity in one of the area's most desirable neighborhoods.
- Listing Status:
- Pending
- Date Added:
- June 5, 2026
- Data Last Updated:
- July 6, 2026 at 12:45AM
- Listing Office:
- Century 21 Curran & Oberski : 734-464-6400
- Listing Agent:
- Terri O'Brien : 248-390-9555
- MLS ID:
- 60998565

- General: DSL Available
- Kitchen: Floor: Wood
- Appliances: DishwasherDisposalDryerMicrowaveRange/OvenRefrigeratorWasherGas Water Heater
- Dining: Floor: Wood
- Living Room: Floor: Carpet
- Family Room: Floor: Carpet
- Laundry: CeramicEntry
- Basement: Finished
- A/C: Ceiling Fan(s)Central Air
- Heating: Natural GasForced Air
- Fireplace: Family RoomGasGreat RoomMaster BedroomElectricFireplace
- General: Lawn Sprinkler
- Style: Cape Cod
- Other Structures: PorchPatio
- Parking: Parking spaces: 3
- General: BrickWood SidingAsphaltTwoBasement
- Road/Access: Paved
- HOA Amenities: 360.0Annually
- Originating MLS: MiRealSource
- School District: Northville Public Schools
- County: Oakland
- Zoning: T1NR8ESEC 33 PHEASANT HILLS NO 2 LOT 79 7-21-88 FR 403-001
- Water: Public
- Source: MiRealSource
This listing courtesy of Terri O'Brien , Century 21 Curran & Oberski
Monthly Payment
- Principal & Interest $
- Property Taxes $
- Home Insurance $
- VA Funding Fee $