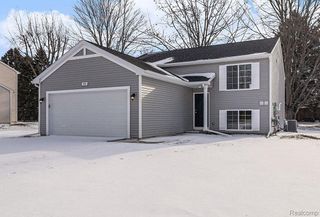
13465 Horning Road, Norvell Twp, MI 49230
- 3 beds |
- 3 baths |
- 2,124 sqft
 Single-Family Home
  Built in 2001
  —— sqft lot
  3 car garage
  $212/sqft
  Listed 21 days ago
Property Description
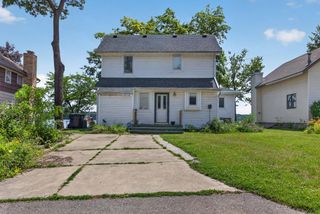
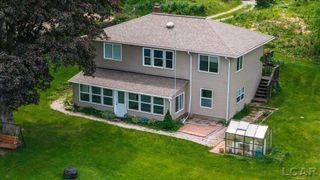
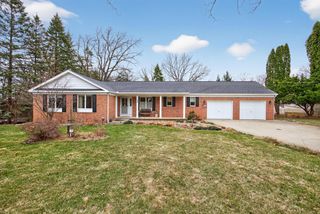
Own your own business AND your dream home all in one incredible property!Perfectly centered between Brooklyn and Manchester on 3 stunning acres, this spectacular 3-bedroom, 4-bath country gem comes complete with a fully finished, heated, air-conditioned, and insulated business bay right in the 3-car garage! Currently thriving as a dog grooming business, this amazing space features a bathroom, washer/dryer, and dog bath -- but the possibilities are endless! Hair salon, home office, small engine repair, hobby space -- whatever your vision, this setup is ready to make it happen!Step inside and fall in love with the bright, open floor plan and gorgeous scratch-resistant bamboo flooring flowing seamlessly through the family room, kitchen, and dining room. The showstopper kitchen features a center island, pantry, and bonus hall storage -- perfect for the home chef and entertainer alike!The primary suite is a show stopper -- two separate bathrooms, in-suite laundry, a cozy gas fireplace, and more space than you ever imagined! And the walk-out basement? Pure potential! Already plumbed for a full bath, this blank canvas is ready to become additional bedrooms, a home theater, or the ultimate entertaining space -- whatever your heart desires! Step outside and breathe it all in -- a gorgeous patio, serene views, and incredible raised garden beds that STAY with the home. Gardeners, this one's for you! Versatile. Spacious. Magical. Properties like this don't come around often -- schedule your showing TODAY before it's gone!
- Listing Status:
- Active
- Data Last Updated:
- July 6, 2026 at 7:42AM
- Listing Office:
- ERA Reardon Realty : 7344048822
- Listing Agent:
- Michelle Epperly : 5172622250
- MLS ID:
- 81026029668

- Style: Ranch
- Other Structures: Patio
- Parking: Converted garageDetachedGravelGarage door openerGarage faces side
- Roofing: Asphalt
- Windows: Insulated windows
- General: Vinyl sidingBasementPermanent
- Originating MLS: Greater Metropolitan Association of REALTORS
- School District: Columbia
- County: Jackson
- Zoning: BEG AT N 1/4 POST SEC 23 TH N89(DEGREES)17'47''E 164.11 FT ALG N LN OF SD SEC 23 TH S00(DEGREES)40'07''E 575 FT ALG E LN OF W 1/8 OF W 1/2 OF NE 1/4 OF SD SEC 23 TH S89(DEGREES)17'32''W 229.61 FT TH N00(DEGREES)40'07''W 575 FT TO N LN OF SD SEC 23 TH N89 (DEGREES)17'30''E 65.50 FT ALG SD N LN TO BEG. SEC 23 T4S R2E 3.03A SPLIT ON 12/09/2004 FROM 000-20-23-100-002-00;000202310000201
- Water: Well
- Sewer: Septic tank
- Source: Greater Metropolitan Association of REALTORS
This listing courtesy of Michelle Epperly , ERA Reardon Realty
Monthly Payment
- Principal & Interest $
- Property Taxes $
- Home Insurance $
- VA Funding Fee $