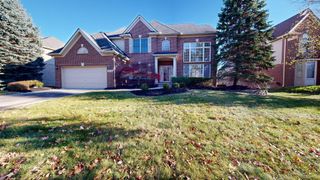
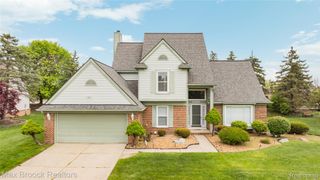
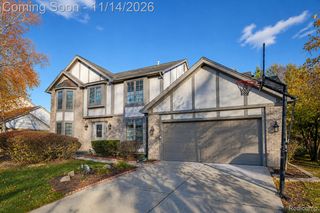
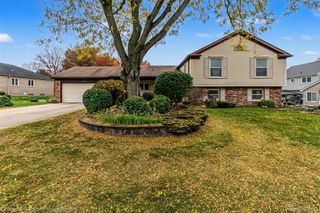
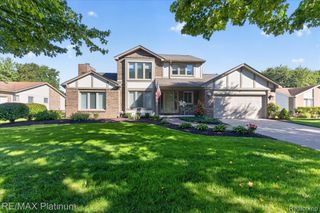
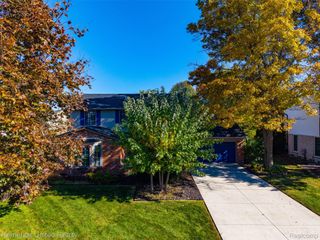
22041 Cascade Drive, Novi, MI 48375
- 4 beds |
- 3 baths |
- 2,880 sqft
 Single-Family Home
 Built in 1979
 0.31acre lot
 2 car garage
 $217/sqft
 Listed 24 days ago
Property Description
Welcome to this lovingly maintained four-bedroom, two-and-a-half-bath home in Novi, offering warmth, character, space, and timeless charm. The spacious family room features a cozy fireplace with a beautiful brick surround and built-ins, vaulted ceilings, and exposed wood beams, creating the perfect setting for relaxing or entertaining. The large kitchen boasts stainless steel appliances, granite countertops and a separate eating area with buffet, while the formal dining room and inviting living room provide additional space for gatherings. A dedicated home office or den offers flexibility for working from home or creating a quiet retreat. A dedicated laundry room with sink, and updated powder room, completes the main level. Upstairs you will find that all four bedrooms are generously sized, with plenty of closet space to accommodate your storage needs. The primary suite offers large his/her closets and a fully updated private bathroom featuring a double vanity, make-up area and tiled shower. The huge full basement offers endless possibilities for additional living space, recreation, hobbies, or storage. Step outside to the large composite deck overlooking a peaceful fenced backyard framed by mature trees, providing a private and serene setting to enjoy the outdoors. Oversized 2 car garage with finished interior walls. Home updates include siding, windows, Trex deck and fencing. With its spacious layout and inviting character, this wonderful home offers the perfect blend of comfort, functionality, and classic appeal. A must-see!
- Listing Status:
- Active
- Data Last Updated:
- November 19, 2026 at 6:42AM
- Listing Office:
- KW Professionals : 7344594700
- Listing Agent:
- Bryon Tanana : 7344594700
- MLS ID:
- 20261084996

- Style: Colonial
- Other Structures: CoveredDeckPorch
- Pool: None
- Parking: Two car garageAttached
- General: BrickVinyl sidingWood sidingTwoBasementPoured
- Road/Access: Paved
- HOA Amenities: 155.0Annually
- Originating MLS: Realcomp II Ltd
- School District: Novi
- County: Oakland
- Zoning: T1NR8ESEC 36 TURTLE CREEK LOT 252236101025
- Fencing: Back yard
- Water: Public
- Sewer: Public sewer
- Source: Realcomp II Ltd
This listing courtesy of Bryon Tanana , KW Professionals
Monthly Payment
- Principal & Interest $
- Property Taxes $
- Home Insurance $
- VA Funding Fee $