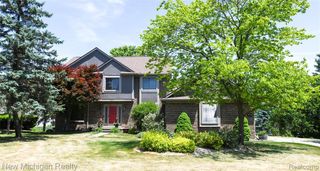
22649 Foxmoor Drive, Novi, MI 48374
- 4 beds |
- 3 baths |
- 3,302 sqft
 Single-Family Home
  Built in 1991
  0.26acre lot
 2 car garage
  $182/sqft
  Listed 13 days ago
Property Description
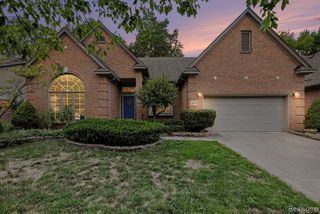
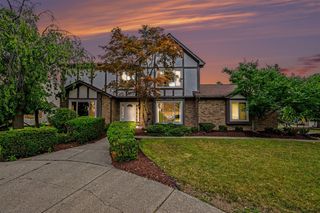
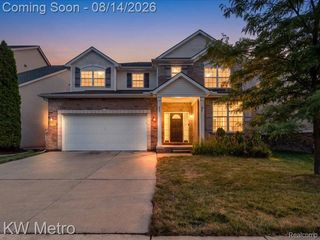
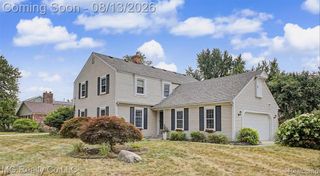
Located in Novi's Royal Crown Estates and served by Northville schools, this 4-bedroom colonial offers over 3,300 finished square feet with a layout designed for comfortable everyday living and effortless entertaining. The bright, functional floor plan features a spacious family room, and the kitchen flows naturally into the main living areas to create an ideal gathering space. A dedicated office with wood flooring provides excellent flexibility for work-from-home needs. Upstairs, the primary suite includes a refreshed bath, while the additional bedrooms offer generous space for family or guests. The partially finished basement adds approximately 700 square feet of bonus living area--perfect for recreation, hobbies, a home gym--and includes a cedar closet for extra storage. Outdoor living shines with a large Trex deck overlooking the backyard, offering a low-maintenance space to relax or entertain. A two-car attached garage connects directly to a spacious laundry/mudroom for added convenience. Ideally positioned near top-rated schools, libraries, shopping, and both Northville and Novi amenities, this home offers a strong combination of location, comfort, and livability.
- Listing Status:
- Active
- Date Added:
- August 6, 2026
- Data Last Updated:
- August 20, 2026 at 12:45PM
- Listing Office:
- EXP Realty : 888-778-3172
- Listing Agent:
- Todd Taliaferro : 248-207-9000
- MLS ID:
- 61018485

- Style: Colonial
- Parking: Parking spaces: 2
- General: BrickTwoBasement
- Road/Access: Paved
- HOA Amenities: 295.0Annually
- Originating MLS: MiRealSource
- School District: Northville Public Schools
- County: Oakland
- Zoning: T1NR8ESEC 28 ROYAL CROWN ESTATES NO 1 LOT 4 8-3-89 FR 400-010
- Water: Public
- Source: MiRealSource
This listing courtesy of Todd Taliaferro , EXP Realty
Monthly Payment
- Principal & Interest $
- Property Taxes $
- Home Insurance $
- VA Funding Fee $

 New - 2 days ago