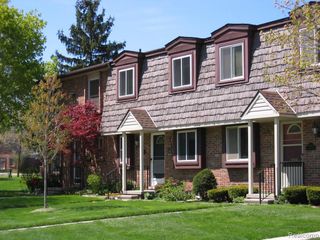
22817 Cranbrooke Drive, Novi, MI 48375
- 3 beds |
- 2 baths |
- 1,634 sqft
 Condominium
 Built in 1977
 —— sqft lot
 1 car garage
 $159/sqft
 Listed 5 days ago
Property Description
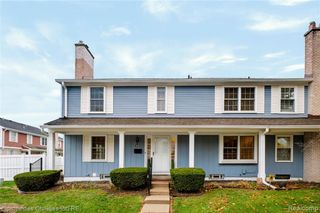
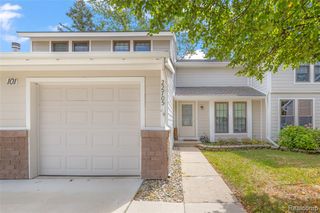
Step into this light-filled Novi condo, where contemporary style, flexible living space, and a convenient location come together. The welcoming entry opens to a spacious floor plan highlighted by Brazilian Koa hardwood flooring. The living room features an open staircase with iron spindles, expansive windows, and a large doorwall that fills the space with natural light and provides access to the private two-tier deck. The kitchen offers ample cabinetry, a breakfast nook, ceramic backsplash, deep single-bowl sink with pull-down sprayer, Bosch dishwasher (2023), Samsung 5-burner gas range (2023), and Samsung refrigerator (2019). The adjoining dining area features built-in cabinetry and flows seamlessly into the living room, creating an inviting space for everyday living and entertaining. Upstairs, the generously sized primary bedroom includes a large walk-in closet, ceiling fan, and barn-door access to the full bath with dual entry, remodeled approximately 2018. Two additional bedrooms provide flexible space for guests, a home office, hobbies, or other needs. The finished basement expands the living space with built-in shelving, glass-block windows, and abundant storage, ideal for a family room, recreation area, home office, or hobby space. Additional features include new driveway (2026) a first-floor half bath, new vinyl privacy fence, 2 tier refinished deck with mature trees for privacy, Samsung front-load washer and dryer, Nest thermostat, furnace-mounted humidifier, furnace and central air approximately 2018, and a new electrical panel in 2026. The attached one-car garage includes additional tandem/storage space, shelving, an insulated garage door, opener, and MyQ keypad, while the long driveway provides additional parking. Enjoy a walkable community with access to a pool, clubhouse, parks, and pond, along with convenient proximity to shopping, dining, and major freeways--all within the Novi Community School District! Some photos are AI generated and labeled!
- Listing Status:
- Active
- Date Added:
- November 13, 2026
- Data Last Updated:
- November 19, 2026 at 7:45AM
- Listing Office:
- RE/MAX Classic : 248-348-3000
- Listing Agent:
- Abe Qassis : 734-718-4455
- MLS ID:
- 61046895

- Other Structures: PorchDeck
- Pool: In Ground
- Parking: Parking spaces: 1
- General: OtherTwoBasement
- Road/Access: Paved
- HOA Amenities: Maintenance GroundsSnow RemovalWaterClub House Included490.0Monthly
- Golf: ClubhousePrivate Entry
- Originating MLS: MiRealSource
- School District: Novi Community School District
- County: Oakland
- Zoning: T1NR8ESEC 25 OAKLAND COUNTY CONDOMINIUM PLAN NO 212 LAKEWOODE PARKHOMES BLDG 96APT 392 L 6585 P 408
- Water: Public
- Source: MiRealSource
This listing courtesy of Abe Qassis , RE/MAX Classic
Monthly Payment
- Principal & Interest $
- Property Taxes $
- Home Insurance $
- VA Funding Fee $

 New - 12 hours ago