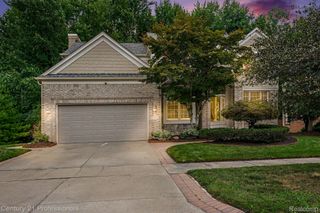
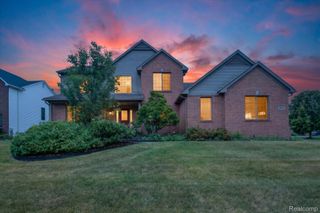
27089 Maxwell Court, Novi, MI 48374
- 4 beds |
- 4 baths |
- 3,899 sqft
 Single-Family Home
  Built in 2013
  5,663sqft lot
 2 car garage
  $147/sqft
  Listed 29 days ago
Property Description
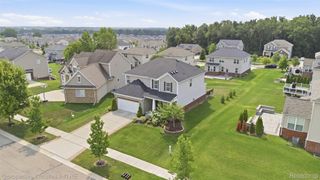
Great opportunity to move right into this beautiful, East facing, spacious 2698 sq. ft. home in the desirable Knightsbridge Gate community! 1st floor Master Suite has a vaulted ceiling, soaking tub, granite counter w/double sinks and walk in shower, and double walk-in closets. There are 4 bedrooms and 3.1 bathrooms. Hardwood floors at the entrance continue down the hall, 1/2 bath, kitchen and dining area. The Great Room has vaulted ceilings, and grand views of an open staircase. The open concept living area is great for entertaining. Large kitchen with granite counters, oversized granite island, stainless steel appliances, flow into the dining area and opens to a Trex deck. The lower level is finished, has a full bath and egress window, for additional living space. Take a short walk in the neighborhood and enjoy a refreshing dip in the pool and the convenience of a clubhouse. Close to freeways, shopping and restaurants! Newer Carpet and floor
- Listing Status:
- Active
- Data Last Updated:
- August 20, 2026 at 2:42PM
- Listing Office:
- Century 21 Professionals Livonia : 7344647111
- Listing Agent:
- Madhavi Kondapalli : 7346570777
- MLS ID:
- 20261056749

- General: Grounds maintenanceLighting
- Style: Cape cod
- Other Structures: DeckPorch
- Pool: Community
- Parking: Two car garageAttachedDirect accessElectricityin garageGarage door opener
- Roofing: Asphalt
- Windows: Egress windows
- General: BrickStoneVinyl sidingOneAndOneHalfBasementPoured
- Road/Access: Paved
- HOA Amenities: 210.0Quarterly
- Originating MLS: Realcomp II Ltd
- School District: South lyon
- County: Oakland
- Zoning: T1NR8ESEC 18 OAKLAND COUNTY CONDOMINIUM PLAN NO 1797 KNIGHTSBRIDGE GATE UNIT 76 L 36493 P 001 10-26-05 FR 100-001 SPLIT ON 11/20/2005 FROM 50-22-18-100-001;2218101076
- Water: Public
- Sewer: Public sewer
- Source: Realcomp II Ltd
This listing courtesy of Madhavi Kondapalli , Century 21 Professionals Livonia
Monthly Payment
- Principal & Interest $
- Property Taxes $
- Home Insurance $
- VA Funding Fee $

 New - 2 days ago