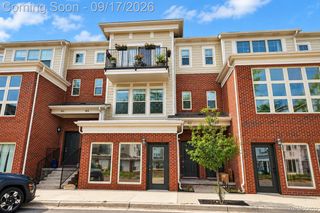
28067 Carlton Way Drive, Novi, MI 48377
- 2 beds |
- 2 baths |
- 1,491 sqft
 Condominium
  Built in 2000
  —— sqft lot
  2 car garage
  $208/sqft
  Listed 1 day ago
Property Description
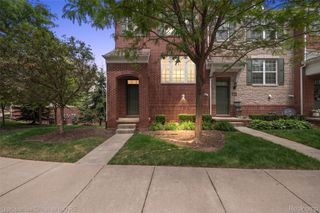
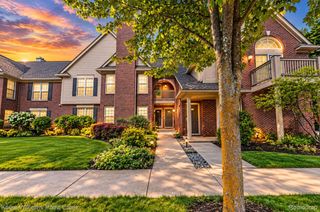
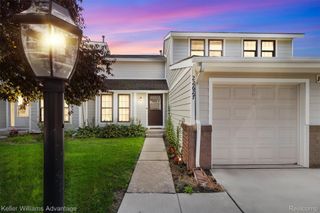
Beautiful first-floor ranch condo offering 2 bedrooms, 2 full baths, and approximately 1,491 sq. ft. of comfortable, low-maintenance living in a desirable Novi location. The open floor plan features a bright kitchen with maple cabinetry, and a large breakfast bar overlooking the dining and living areas. The spacious living room is highlighted by a gas fireplace, while the kitchen doorwall opens to a private screened-in patio with a peaceful pond just steps away. The generous primary suite features dual closets, a large soaking tub, and separate shower. A versatile bonus room provides the perfect space for a pantry, office, or storage. Additional features include convenient first-floor laundry, custom window treatments, and plenty of storage throughout. The HOA covers grounds maintenance, snow removal, and water, allowing you to enjoy easy, low-maintenance living. Located in the Novi School District and just minutes from Twelve Oaks Mall, restaurants, shopping, parks, and freeway access. A wonderful combination of privacy, convenience, and location!
- Listing Status:
- Active
- Data Last Updated:
- September 25, 2026 at 6:41AM
- Listing Office:
- EXP Realty Main : 8885017085
- Listing Agent:
- Mary Tait : 3137205457
- MLS ID:
- 20261076657

- General: BalconyGrounds maintenance
- Style: Ranch
- Other Structures: Patio
- Parking: Two car garageAttached
- General: BrickOneSlab
- Road/Access: Paved
- HOA Amenities: Water306.0Monthly
- Originating MLS: Realcomp II Ltd
- School District: Novi
- County: Oakland
- Zoning: T1NR8ESEC 10 OAKLAND COUNTY CONDOMINIUM PLAN NO 1241 CARLTON FOREST UNIT 70BLDG 22 L 21184 P 1 3-14-00 FR 400-034 & 0372210451070
- Water: Well
- Sewer: Public sewer
- Source: Realcomp II Ltd
This listing courtesy of Mary Tait , EXP Realty Main
Monthly Payment
- Principal & Interest $
- Property Taxes $
- Home Insurance $
- VA Funding Fee $

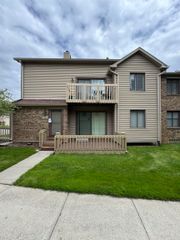
 New - 1 day ago