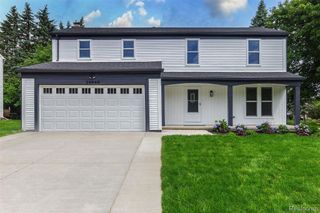
29170 Hemingway Drive, Novi City, MI 48377
- 3 beds |
- 3 baths |
- 2,574 sqft
 Single-Family Home
  Built in 2005
  0.25acre lot
 2 car garage
  $219/sqft
  Listed 11 days ago
Property Description
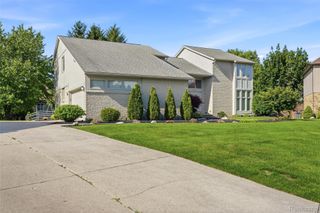
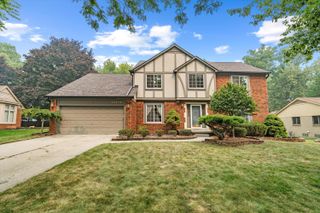
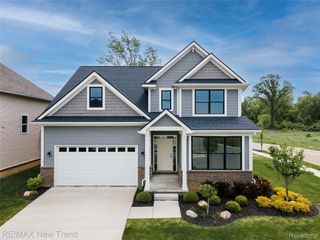
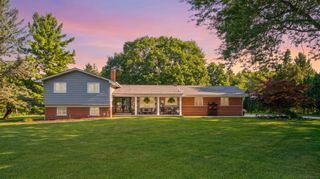
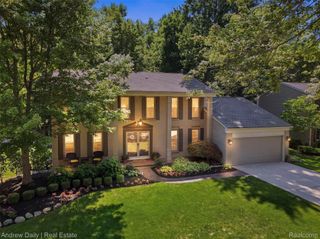
Welcome to this beautiful home in one of Novi's most desirable neighborhoods! This stunning residence is filled with natural light and open sightlines throughout. A dramatic 2-story foyer leads to a soaring, high-ceiling great room. The kitchen features a walk-in pantry and a bright breakfast area, perfect for casual dining and morning coffee. The oversized first floor primary suite is a true retreat with vaulted ceiling, 2 walk-in closets, and a spacious primary bath with garden tub and dual vanity. Upstairs offers two well-sized bedrooms connected by an adjoining full bath. Downstairs, the full basement offers space for a media room, gym, or play area. Freshly refinished hardwood floors and new paint throughout most of the home. Recent updates: furnace (2024), water heater (2024), washer/dryer (2023), range (2026), windows (2021). Set on an oversized corner lot in a quiet, well-maintained community, enjoy true low-maintenance living and relax on your large deck! Move in ready!
- Listing Status:
- Active
- Data Last Updated:
- July 22, 2026 at 1:41AM
- Listing Office:
- The Charles Reinhart Company : 7347477777
- Listing Agent:
- Kaiqi Zhu : 7348348819
- MLS ID:
- 81026036357

- General: BalconyGardenOther
- Style: Cape cod
- Other Structures: DeckPorch
- Parking: AttachedConcreteGarage door openerOther
- Roofing: AsphaltShingle
- Windows: Garden windows
- General: BrickBasement
- HOA Amenities: MaintenanceGroundsSnowRemoval300.0Monthly
- Originating MLS: Greater Metropolitan Association of REALTORS
- School District: Walled lake
- County: Oakland
- Zoning: T1NR8ESEC 11 OAKLAND COUNTY CONDOMINIUM PLAN NO 1312 TOLLGATE RAVINES UNIT 51 L 22048 P 491 12-8-00 FR 276-0222211278038
- Water: Public
- Sewer: Public sewer
- Source: Greater Metropolitan Association of REALTORS
This listing courtesy of Kaiqi Zhu , The Charles Reinhart Company
Monthly Payment
- Principal & Interest $
- Property Taxes $
- Home Insurance $
- VA Funding Fee $

 New - 21 hours ago