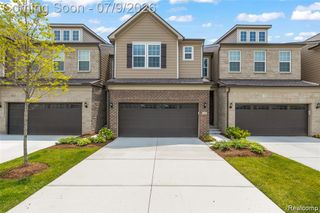
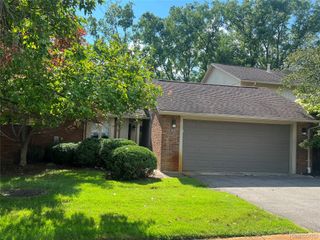
29349 DOUGLAS Drive, Novi, MI 48377
- 3 beds |
- 3 baths |
- 2,376 sqft
 Condominium
  Built in 2005
  —— sqft lot
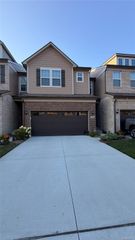
  2 car garage
  $1/sqft
  Listed 12 days ago
Property Description
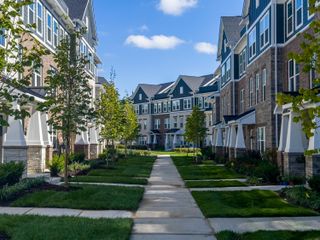
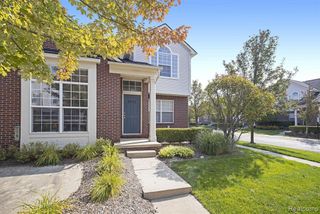
Beautiful 2-Story Townhome for Lease Welcome home to this beautiful 2-story townhome located in a desirable area! Offering 1,626 sq. ft. of living space, this spacious home features 3 bedrooms and 2.5 bathrooms, generously sized rooms, and neutral décor throughout. The impressive Great Room features soaring ceilings and dramatic 2-story windows, filling the space with an abundance of natural light while offering amazing views. The spacious kitchen includes all appliances, making it move-in ready. The primary bedroom includes a private bath, while the finished basement provides additional living space that can be used for a family room, office, recreation area, or other needs. Enjoy your morning coffee or unwind after a long day on the peaceful, private deck. Property Highlights 1,626 sq. ft. 3 bedrooms 2.5 bathrooms Spacious room sizes Neutral décor throughout Great Room with high ceilings and 2-story windows Abundant natural light Spacious kitchen with all appliances included Primary bedroom with private bath Finished basement for additional living space Tranquil deck for outdoor relaxation Minimum credit score: 700 $300 non-refundable cleaning fee NO PETS
- Listing Status:
- Active
- Data Last Updated:
- September 23, 2026 at 6:43PM
- Listing Office:
- Max Broock Realtors : 2488514100
- Listing Agent:
- Jason Dabish : 2489394000
- MLS ID:
- 20261073435

- General: Grounds maintenanceLightingPrivate entrance
- Style: Colonial
- Other Structures: DeckPatioPorch
- Parking: Two car garageAttachedDirect accessDrivewayElectricityin garageGarage door opener
- Roofing: Asphalt
- General: Vinyl sidingWood sidingTwoBasementPoured
- Road/Access: Paved
- HOA Amenities: MaintenanceGroundsMaintenanceStructureSewerWater400.0Monthly
- Originating MLS: Realcomp II Ltd
- School District: Walled lake
- County: Oakland
- Zoning: T1NR8ESEC 11 OAKLAND COUNTY CONDOMINIUM PLAN NO 1213 MEADOWBROOK TOWNHOMES UNIT 115BLDG B-200-31 L 20784 P 259 4-30-03 FR 200-0162211226115
- Water: Public
- Sewer: Public sewer
- Source: Realcomp II Ltd
This listing courtesy of Jason Dabish , Max Broock Realtors
Monthly Payment
- Principal & Interest $
- Property Taxes $
- Home Insurance $
- VA Funding Fee $

 New - 14 hours ago