29870 Martell Court, Novi, MI 48377
- 4 beds |
- 4 baths |
- 3,317 sqft
 Single-Family Home
  Built in 2026
  0.48acre lot
 3 car garage
  $392/sqft
  Listed 11 days ago
Property Description
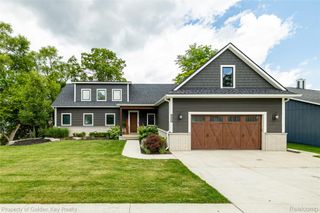
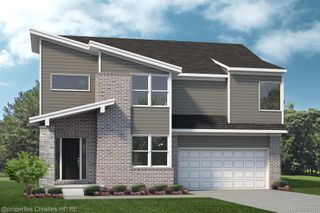
New construction without the wait! Nearing completion, this striking modern brick Colonial offers a thoughtfully designed living space on nearly half an acre. Ideally positioned between two cul-de-sacs, this home pairs elevated finishes with exceptional functionality. A grand two-story stone entrance welcomes you inside, where white oak-look flooring flows throughout the main level. Glass french doors open to a spacious private office just off the foyer. Continue into the dramatic two-story great room featuring soaring ceilings, expansive windows, abundant natural light, and a floor-to-ceiling stone gas fireplace. Open to the great room, the chef-inspired kitchen features modern maple cabinetry, a contrasting cream island, quartz countertops and backsplash, 36-inch six-burner range and large walk-in pantry. A dedicated wet bar connects the kitchen to the formal dining room. From the breakfast nook, step outside to the spacious covered lanai. A large flex room off the great room is perfect for a playroom or guest space, with a beautifully finished full bath nearby. The mudroom provides built-in seating, generous storage, and a dedicated dog wash. Upstairs, a catwalk leads to four spacious bedrooms. The primary suite features a tray ceiling, two walk-in closets, and spa-inspired bath with separate vanities, soaking tub, private water closet and oversized tiled shower. A second bedroom offers a private ensuite, while bedrooms three and four share an ensuite. The unfinished daylight basement has excellent potential to finish it to your needs. The lot will be completed with sod, seven-zone irrigation and landscaping prior to move-in. Located within Walled Lake Schools with convenient access to Novi's shopping, dining & parks. With construction in its final stages, enjoy the experience of a brand-new home without the wait! Listing images are renderings illustrating the anticipated finished appearance. Final finishes and details may vary.
- Listing Status:
- Active
- Data Last Updated:
- October 5, 2026 at 6:42PM
- Listing Office:
- @properties Christie's Int'l R.E. Birmingham : 2488508632
- Listing Agent:
- Meghan Hable : 7346349352
- MLS ID:
- 20261076184

- Style: Colonial
- Other Structures: CoveredPatio
- Pool: None
- Parking: Three car garageAttachedSide entrance
- General: BrickStoneTwoBasementPoured
- Road/Access: Paved
- HOA Amenities: 500.0Annually
- Originating MLS: Realcomp II Ltd
- School District: Walled lake
- County: Oakland
- Zoning: T1NR8ESEC 4 OAKLAND COUNTY CONDOMINIUM PLAN NO 1706 WESTPARK PLACE UNIT 8 L 34802 P 803 1-25-05 FR 0152204451024
- Water: Public
- Sewer: Public sewer
- Source: Realcomp II Ltd
This listing courtesy of Meghan Hable , @properties Christie's Int'l R.E. Birmingham
Monthly Payment
- Principal & Interest $
- Property Taxes $
- Home Insurance $
- VA Funding Fee $