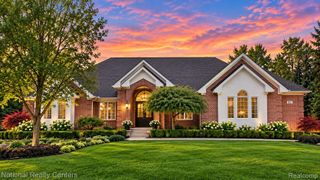
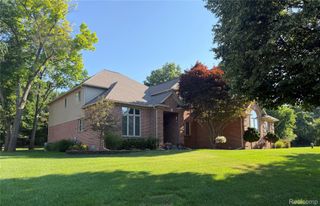
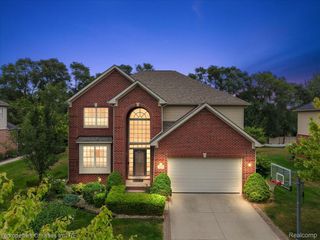
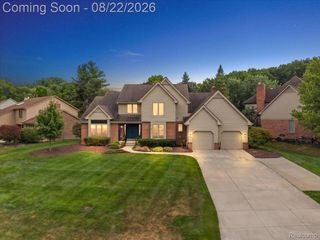
31132 LAGOON Drive, Novi, MI 48377
- 4 beds |
- 5 baths |
- 5,213 sqft
 Single-Family Home
  Built in 2004
  0.26acre lot
 3 car garage
  $149/sqft
  Listed 22 days ago
Property Description
BEAUTIFUL BRICK CONTEMPORARY WITH FINISHED WALK-OUT, 3 CAR GARAGE, OPEN FLOOR PLAN AND OVER 5,200 SF OF LIVING SPACE! LOCATED NEAR DOWNTOWN WALLED LAKE WITH SHOPPING, DINING AND BEACH. The premium lot backs to woods and includes an elevated deck and paver patio. The Covered Entry leads to a 2-story Foyer with grand staircase, 2nd floor overlook and ceramic flooring. From the Foyer, French doors open to the Library/Den featuring a 15' cathedral ceiling and rich hardwood flooring. The Dining Room features a wet bar and hardwood flooring. Spectacular Great Room features a soaring ceiling, hardwood flooring, gas fireplace and wall of windows facing the woods. Huge Island Kitchen & Nook with custom cabinets, granite counters, stylish backsplash, SS appliances, custom ceramic floor, large pantry and door-wall leading to the deck overlooking the private yard. Striking Owner's Suite features a tray ceiling, Sitting Area and Walk-in closet (15x10) with custom organizer. Luxurious Ensuite features a vaulted ceiling, jet tub, large shower and dual sink vanity. Guest Suite includes a a private Bath. Bedrooms 3 & 4 are each furnished with a sink/vanity and share a Buddy Bath. Fantastic LL includes a large Family/Rec Room, Gaming & Bar Area, Den/5th Bedroom with French doors, full Bath and Utility Room with built-in shelving. Spacious Mud Hall with coat closet, 1st floor Laundry Room with utility sink and closet. 3 Car Garage with openers.
- Listing Status:
- Active
- Data Last Updated:
- September 23, 2026 at 2:41PM
- Listing Office:
- KW Showcase Realty : 2483602900
- Listing Agent:
- Janet K Stockton : 2485055600
- MLS ID:
- 20261069789

- General: Lighting
- Style: Contemporary
- Other Structures: CoveredDeckPatioPorch
- Pool: None
- Parking: Three car garageAttachedDirect accessElectricityin garageGarage faces frontGarage door opener
- Roofing: Asphalt
- General: BrickOtherTwoBasementPouredSump pump
- Road/Access: Paved
- HOA Amenities: 475.0Annually
- Originating MLS: Realcomp II Ltd
- School District: Walled lake
- County: Oakland
- Zoning: T1NR8ESEC 3 NORTH HAVEN WOODS SUB LOT 25 12-4-02 FR 0202203128028
- Utilities: Cable available
- Water: Public
- Sewer: Public sewer
- Source: Realcomp II Ltd
This listing courtesy of Janet K Stockton , KW Showcase Realty
Monthly Payment
- Principal & Interest $
- Property Taxes $
- Home Insurance $
- VA Funding Fee $