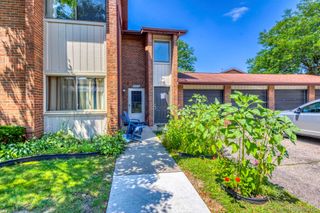
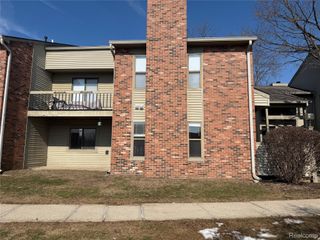
39727 Village Wood Lane, Novi, MI 48375
- 2 beds |
- 1 bath |
- 835 sqft
 Condominium
 Built in 1977
 —— sqft lot
 —— car garage
 $204/sqft
 Listed 2 months ago
Property Description
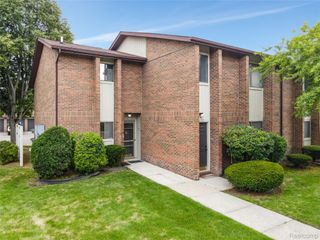
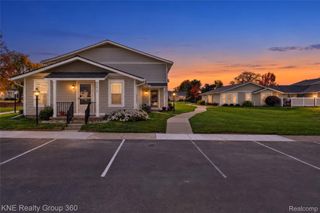
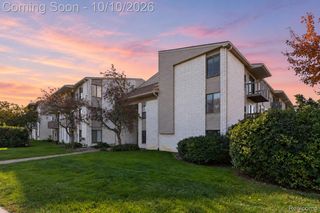
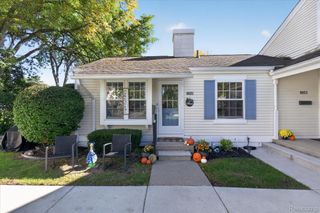
Welcome home to this hard-to-find, turn-key end-unit ranch condo! Featuring two spacious bedrooms and a beautifully updated full bathroom complete with a newer vanity and custom tile work. The open living and dining areas showcase low-maintenance luxury vinyl plank flooring and lead to convenient first-floor laundry. Enjoy outdoor relaxing on your private deck (added Summer 2024) or cooling off at the common pool. This move-in ready unit has been heavily updated for complete peace of mind, featuring a new A/C unit, hot water heater, storm door, upgraded electrical panel, and a dedicated kitchen sink water filtration system—all completed in 2025. Includes a dedicated carport spot, neutral finishes throughout, and true maintenance-free living just minutes from expressways, shopping, and dining.
- Listing Status:
- Active
- Data Last Updated:
- November 19, 2026 at 7:42AM
- Listing Office:
- RE/MAX Classic : 2483483000
- Listing Agent:
- Christy Brown Ambrose : 2484083151
- MLS ID:
- 20261071831

- General: Grounds maintenancePrivate entrance
- Style: Ranch
- Other Structures: DeckEnclosedPatioPorchTerrace
- Pool: Community
- Parking: CoveredParking lotNo garageCarport
- Roofing: Metal
- General: Vinyl sidingOneStoryGroundCrawl space
- Road/Access: Paved
- HOA Amenities: MaintenanceGroundsSewerSnowRemovalTrashWater359.0Monthly
- Originating MLS: Realcomp II Ltd
- School District: Novi
- County: Oakland
- Zoning: T1NR8ESEC 25 OAKLAND COUNTY CONDOMINIUM PLAN NO 212 LAKEWOODE PARKHOMES BLDG 10APT 37 L 6585 P 4082225427021
- Fencing: Front yard
- Water: Public
- Sewer: Public sewer
- Source: Realcomp II Ltd
This listing courtesy of Christy Brown Ambrose , RE/MAX Classic
Monthly Payment
- Principal & Interest $
- Property Taxes $
- Home Insurance $
- VA Funding Fee $