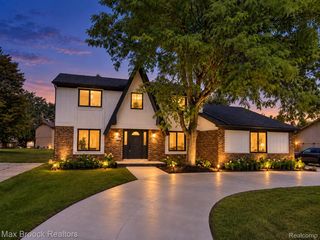
41668 Steinbeck Glen, Novi, MI 48377
- 4 beds |
- 3 baths |
- 3,226 sqft
 Single-Family Home
 Built in 2009
 9,148sqft lot
 2 car garage
 $201/sqft
 Listed 24 days ago
Property Description
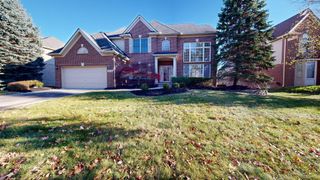
Welcome to this custom-built, meticulously maintained home in the highly sought-after Tollgate Woods community of Novi. With timeless brick construction, exceptional curb appeal, and a striking two-story arched entryway, this home makes a lasting first impression. Offering over 3,200 square feet of thoughtfully designed living space, the home features large windows that fill the interior with natural light. The first floor offers enough space for all with a grand two-story foyer, a spacious family room with a fireplace, a separate living room, a private office, and a formal dining room. The eat-in kitchen features granite countertops, custom cabinetry extending to the ceiling, a drop-in cooktop, a walk-in pantry, additional storage, newer high-end built-in appliances, and a bright breakfast nook. Upstairs, the spacious primary suite offers raised tray ceilings, a private en-suite bathroom and two walk-in closets. Three additional generously sized bedrooms, each with a walk-in closet, provide plenty of room for family and guests. An additional family room creates even more flexible living space, while the second-floor laundry adds everyday convenience. The full basement is pre-plumbed for a half bath and offers excellent potential for future finishing. Outside, enjoy the expansive backyard and large TREX composite deck, perfect for entertaining or relaxing. A full sprinkler system with Wi-Fi controls makes lawn maintenance easy. Major updates include new carpeting (2026), furnace (2022), TREX deck (2023), kitchen appliances (2021"“2022), water heater (2019), and washer (2020). Residents of Tollgate Woods also enjoy access to the community gazebo and playground. The location is hard to beat, with Twelve Oaks Mall just one mile away, nearby shopping and dining, convenient access to major expressways, and walking distance to the lake at Pavilion Shore Park. With its impressive curb appeal, single owner, spacious layout, thoughtful updates, and desirable location, this home is a must-see.
- Listing Status:
- Active
- Data Last Updated:
- November 19, 2026 at 7:42AM
- Listing Office:
- Howard Hanna - Monroe : 7342435000
- Listing Agent:
- Arman Singh : 5672772402
- MLS ID:
- 57050225996

- Style: Traditional
- Other Structures: Deck
- Pool: None
- Parking: Two car garageAttachedGarage
- General: BrickVinyl sidingTwoBasement
- HOA Amenities: ParkPlayground500.0Annually
- Originating MLS: Southeastern Border Association of REALTORS
- School District: Walled lake
- County: Oakland
- Zoning: T1NR8ESEC 11 OAKLAND COUNTY TOLLGATE WOODS SUB NO. 2 LOT 101 12-16-04 FR 253-009502211253019
- Water: Public
- Sewer: Public sewer
- Source: Southeastern Border Association of REALTORS
This listing courtesy of Arman Singh , Howard Hanna - Monroe
Monthly Payment
- Principal & Interest $
- Property Taxes $
- Home Insurance $
- VA Funding Fee $

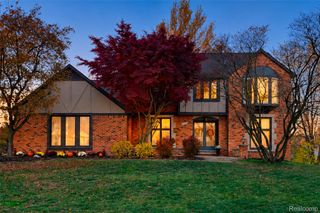
 New - 2 days ago