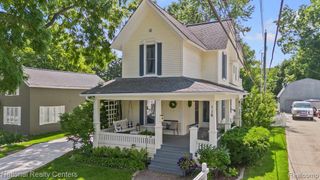
41700 W 11 Mile Road, Novi, MI 48375
- 2 beds |
- 4 baths |
- 2,270 sqft
 Single-Family Home
  Built in 1950
  3.98acre lot
 2 car garage
  $438/sqft
  Listed 1 month ago
Property Description
Rare mixed-use opportunity with 7,100 total SF across existing residential, office, warehouse, and storage structures on approximately 3.96 acres. The property's flexible zoning and multi-structure layout create strong potential for redevelopment, owner-user occupancy, or multi-income use. Separate ingress/egress for the home & outbuilding provide additional flexibility. Located at the rear of the property, the outbuilding is equipped with three 14' x 7' overhead doors, 2 personal entrances, electricity & gas, private workshop, heater in bay 2, and unfinished 2nd floor. The home's main level was thoughtfully renovated in 2017 with LVP, stunning Knotty Elder doors, stone fireplace w/ granite hearth (converted to gas), and furnace & a/c. The primary suite was also completed in 2017. The bedroom features a bay window and 2 standard closets, while the bathroom features a walk-in closet, heated travertine floors, spacious shower, double sink, and convenient laundry access. The walk-out lower level was finished in 2021, while keeping plenty of storage space. This wonderful entertaining space has a living area with gas fireplace, half bath, and two doorwalls. An incredible wet bar with storage & custom lighting lets you take the party directly outside to the covered bar area. The deck ('21) and expansive patio with firepit overlook the Bishop Creek pond - right in your own backyard! The front half of the home's roof was installed in 2025. The home also offers whole house water filtration, partial home generator, 2 1/2 car attached garage with epoxy floor, sprinkler system for the flower beds, and an enormous fenced in area that spans both the front and back yards.
- Listing Status:
- Active
- Date Added:
- August 20, 2026
- Data Last Updated:
- October 5, 2026 at 7:47AM
- Listing Office:
- RE/MAX Classic : 734-459-1234
- Listing Agent:
- Nicholas Schultz : 734-837-6235
- MLS ID:
- 61023159

- General: Barn(s)Second Garage
- Style: Ranch
- Other Structures: Barn(s)Second GaragePorchDeckPatio
- Parking: Parking spaces: 2
- General: BrickOneBasement
- Road/Access: Paved
- Originating MLS: MiRealSource
- School District: Novi Community School District
- County: Oakland
- Zoning: T1NR8ESEC 14 PART OF SE 1/4 BEG AT PT DIST N 89-54-40 W 635 FT FROM SE SEC CORTH N 00-30-50 E 648 FTTH S 89-51-20 W 267.60 FTTH S 00-30-50 W 646.80 FTTH S 89-54-40 E 267.60 FT TO BEG 3.98 AMN249E
- Fencing: Fenced
- Water: Private WellPublic Water at Street
- Sewer: Septic Tank
- Source: MiRealSource
This listing courtesy of Nicholas Schultz , RE/MAX Classic
Monthly Payment
- Principal & Interest $
- Property Taxes $
- Home Insurance $
- VA Funding Fee $