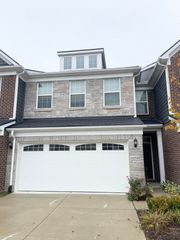
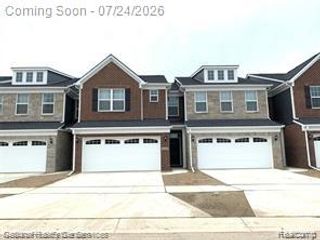
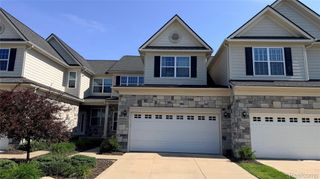
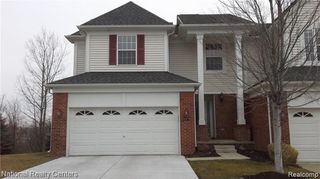
42810 Atwood Avenue, Novi, MI 48375
- 4 beds |
- 4 baths |
- 2,179 sqft
 Condominium
  Built in 2025
  —— sqft lot
  2 car garage
  $2/sqft
  Listed 20 days ago
Property Description
Experience modern living in this beautifully designed three-story Highwood townhome, offering more than 2,175 square feet, four bedrooms, and 3.5 bathrooms. The entry-level bedroom and full bath provide excellent flexibility for guests, a home office, or multigenerational living. The open-concept main level is filled with natural light from oversized windows and enhanced by wide-plank flooring and stylish finishes. At the center of the home, the chef-inspired kitchen features quartz countertops, premium stainless-steel appliances, generous storage, and a large island with seating. The adjoining living and dining areas create an inviting space for entertaining or everyday relaxation. The upper level includes a spacious owner’s suite with a walk-in closet and a spa-inspired bathroom featuring dual vanities and a tiled shower. Additional bedrooms offer plenty of comfort and versatility. An attached two-car garage, smart-home technology, and energy-efficient systems add convenience and value. The area offers a convenient, walkable setting close to cafés, restaurants, boutique shops, and everyday services. Novi Town Center and Twelve Oaks Mall are only minutes away, providing extensive shopping, dining, and entertainment options. Residents also enjoy convenient access to I-96, I-275, and M-5, making travel throughout Metro Detroit easier. Sidewalks and nearby parks add to the community’s appeal, and the property is served by the highly regarded Novi Community School District. Overall, the location combines modern suburban living with convenient access to Novi’s primary commercial and recreational destinations
- Listing Status:
- Active
- Data Last Updated:
- August 20, 2026 at 2:42PM
- Listing Office:
- Onyx Real Estate Solutions : 2489820951
- Listing Agent:
- Muhammad Saleem : 2487190559
- MLS ID:
- 20261059827

- General: Grounds maintenanceLighting
- Style: Townhouse
- Other Structures: DeckEnclosedPorch
- Parking: Two car garageAttachedDrivewayElectricityin garage
- Windows: Energy star qualified windows
- General: BrickStoneVinyl sidingThreeSlab
- Road/Access: Paved
- HOA Amenities: 210.0Monthly
- Originating MLS: Realcomp II Ltd
- School District: Novi
- County: Oakland
- Zoning: T1NR8ESEC 23 OAKLAND COUNTY CONDOMINIUM PLAN NO 2406 THE TOWNES AT MAIN STREET UNIT 115 L 58835 P 712 8-30-23 FR 151-0132223153116
- Water: Public
- Sewer: Public sewer
- Source: Realcomp II Ltd
This listing courtesy of Muhammad Saleem , Onyx Real Estate Solutions
Monthly Payment
- Principal & Interest $
- Property Taxes $
- Home Insurance $
- VA Funding Fee $