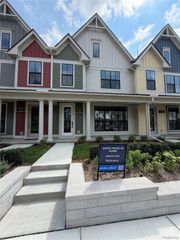
48762 Rockview Road, Novi, MI 48374
- 2 beds |
- 2 baths |
- 1,734 sqft
 Condominium
  Built in 2022
  —— sqft lot
  2 car garage
  $323/sqft
  Listed 15 days ago
Property Description
Welcome home to this stunning 2022 end-unit ranch condo in the highly sought-after Villas at Stonebrook, where luxury, comfort, and convenience come together in one exceptional package! Bathed in natural light, this beautifully upgraded home features an open-concept design with 2 spacious bedrooms, 2 full baths, a private office, and a versatile four-season room that adds even more living space. High-end finishes abound, including wide-plank hardwood flooring, plantation shutters, designer lighting, wainscoting, crown molding, and soaring 9-foot ceilings. The gourmet kitchen is a chef’s dream with 42-inch cabinetry, granite countertops, custom backsplash, oversized island with seating for five, five-burner gas cooktop with vented hood, and double wall ovens, all flowing seamlessly into the inviting great room with a cozy fireplace. Retreat to the luxurious primary suite featuring a custom walk-in closet and spa-inspired bath with dual vanities, soaking tub, and tiled shower. Additional highlights include first-floor laundry, custom mudroom storage off the attached garage, stamped concrete patio, and smart home technology allowing remote control of the garage door, front door, thermostat, and alarm system. Enjoy peaceful neighborhood sidewalks, benches, and direct access to the community park with pickleball courts, fitness equipment, and scenic walking trails. Just minutes from endless shopping, dining, and entertainment, and located in the award-winning Novi School District, this exceptional home truly offers the perfect blend of elegance, low-maintenance living, and an unbeatable location!
- Listing Status:
- Active
- Data Last Updated:
- August 20, 2026 at 4:44PM
- Listing Office:
- EXP Realty Main : 8885017085
- Listing Agent:
- Michelle R Klump : 2488918667
- MLS ID:
- 20261060615

- Style: Ranch
- Other Structures: CoveredPatioPorch
- Parking: Two car garageAttachedDirect accessElectricityin garageGarage door opener
- General: BrickVinyl sidingOneSlab
- Road/Access: PavedPrivate road
- HOA Amenities: 380.0Monthly
- Originating MLS: Realcomp II Ltd
- School District: Novi
- County: Oakland
- Zoning: T1NR8ESEC 17 OAKLAND COUNTY CONDOMINIUM PLAN NO 2270 THE VILLAS AT STONEBROOK UNIT 78 L 53051 P 597 ___________________ 8-5-19 FROM 22-17-300-0132217301078
- Utilities: Cable available
- Water: Public
- Sewer: Public sewer
- Source: Realcomp II Ltd
This listing courtesy of Michelle R Klump , EXP Realty Main
Monthly Payment
- Principal & Interest $
- Property Taxes $
- Home Insurance $
- VA Funding Fee $

 New - 2 days ago