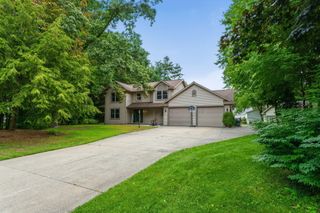
16778 Tall Trees Lane, Nunica, MI 49448
- 5 beds |
- 3 baths |
- 3,112 sqft
 Single-Family Home
 Built in 1993
 2.02acre lot
 3 car garage
 $185/sqft
 Listed 21 days ago
Property Description
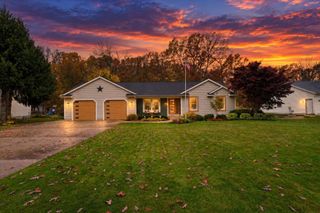
Welcome to 16778 Tall Trees Lane! Nestled within 2 gorgeous wooded acres, award winning Spring Lake School district, conveniently located just minutes from major thoroughfares while maintaining the feel of its secluded setting, this stunning 5 br/ 3 full bath home features a fabulous new gourmet kitchen, expansive great room with dining area perfect for entertaining and custom brick fireplace. Primary bedroom with ensuite and private entrance to the lovely 3 season room, as well as 2 generous sized bedrooms and additional full bath. The fabulous and functional family room with fresh paint and brand new carpet is the perfect spot for friends and family to gather. Custom stone fireplace and snack bar with intricate tile work are one of a kind. The slider walks out to the fully fenced backyard, complete with fire pit and chicken coop! Back inside you will find 2 additional spacious bedrooms, full bath and laundry room. The 3 stall garage is an added bonus! Added peace of mind with newer mechanicals and roof. Furnace & A/C- 2018, Hot water heater w/whole home surge protector- 2022 and new roof 2018. "Smart" electrical wall switches installed throughout the home, including the garage door opener and so much more! Come make this home yours today!
- Listing Status:
- Active
- Date Added:
- October 29, 2026
- Data Last Updated:
- November 19, 2026 at 7:38AM
- Listing Office:
- Five Star Real Estate (Main) : 616-791-1500
- Listing Agent:
- Susan Shively : 616-293-2674
- MLS ID:
- 26057643

- General: Shed(s)
- Style: Contemporary
- Other Structures: Shed(s)
- Parking: PavedAttachedGarage Door OpenerGarage Faces Front
- Roofing: Composition
- Windows: Window TreatmentsInsulated Windows
- General: BrickWood Siding2
- Road/Access: Private Road
- Originating MLS: Michigan Regional Information Center (MichRIC)
- School District: Spring Lake
- County: Ottawa
- Zoning: PART OF NE 1/4 COM S 89D 40M 07S E 1149.51 FT FROM N 1/4 COR TH S 89D 40M 07S E 172.87 FTS 0D 04M 28S W 502.41 FTS 86D 34M 10S W 173.19 FTTH N 0D 04M 28S E 513.77 FT TO BEG. SEC 19 T8N R15W70-04-19-200-060
- Fencing: FencedFull
- Utilities: Natural Gas Connected
- Water: Well
- Source: Michigan Regional Information Center (MichRIC)
- Ownership: Private Owned
This listing courtesy of Susan Shively , Five Star Real Estate (Main)
Monthly Payment
- Principal & Interest $
- Property Taxes $
- Home Insurance $
- VA Funding Fee $

Location
Similar Listings Nearby
 New - 1 day ago