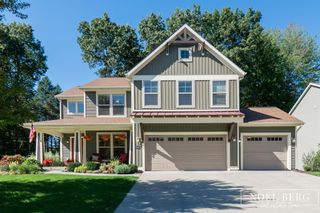
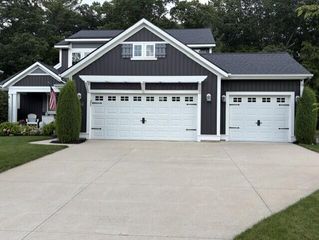
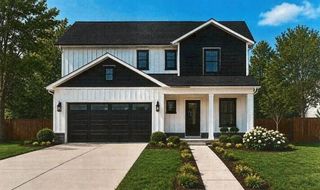
17155 Birchview Drive, Nunica, MI 49448
- 5 beds |
- 4 baths |
- 3,330 sqft
 Single-Family Home
  Built in 2016
  0.26acre lot
 3 car garage
  $207/sqft
  Listed 18 days ago
Property Description
Why wait for new construction in Hathaway Lakes?! Step into this immaculate 5-bed, 3.5-bath open-concept Craftsman featuring a dramatic 2-story entry & living room centered around a floor-to-ceiling, stone fireplace. The sunroom offers abundant natural light & custom woodwork. The main-floor primary suite features a dual vanity, double shower, whirlpool tub & large walk-in closet. The chef's kitchen includes a center island, granite countertops, 5-burner gas range, double ovens, farmhouse sink, wet bar & walk-in pantry. Main-floor laundry, 1/2 bath & mudroom add convenience. Upstairs offers 3 spacious bedrooms, full bath & flexible loft. The finished lower level has a wet bar, rec room, guest bedroom & full bath. Enjoy quiet evenings in the backyard on the composite deck or in the hot tub. Built-in under-deck storage keeps the 3-stall garage clutter-free, while the fenced in dog run helps keep the yard clean. Hathaway Lakes offers a pool, clubhouse, fitness room & scenic ponds.
- Listing Status:
- Active
- Date Added:
- September 17, 2026
- Data Last Updated:
- October 5, 2026 at 7:37AM
- Listing Office:
- Tucker Benner Realty LLC : 231-246-8720
- Listing Agent:
- Josie Langlois : 231-349-3035
- MLS ID:
- 26049473

- General: Bath
- Style: Craftsman
- Parking: PavedAttachedGarage Door OpenerGarage Faces Front
- Roofing: Composition
- Windows: Window TreatmentsInsulated WindowsLow-Emissivity WindowsReplacement
- General: Vinyl Siding2
- Road/Access: Paved
- HOA Amenities: Beach AreaClubhouseFitness CenterMeeting RoomPets AllowedPoolSnow Removal500.0Annually
- Originating MLS: Michigan Regional Information Center (MichRIC)
- School District: Fruitport
- County: Ottawa
- Zoning: LOT 126. HATHAWAY LAKES NO. 5 AS RECORDED IN OTTAWA COUNTY REGISTER OF DEEDS DOC #2015-0011664 SEC 17 T8N R15W70-04-17-323-002
- Utilities: Cable AvailableElectricity AvailableNatural Gas AvailableStorm SewerPhone Available
- Water: Public
- Source: Michigan Regional Information Center (MichRIC)
- Ownership: Broker/Agent Owned
This listing courtesy of Josie Langlois , Tucker Benner Realty LLC
Monthly Payment
- Principal & Interest $
- Property Taxes $
- Home Insurance $
- VA Funding Fee $

Location
Similar Listings Nearby