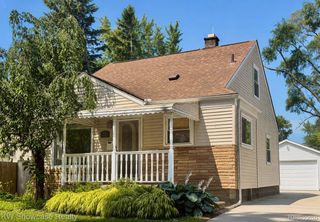
15241 Pearson Street, Oak Park City, MI 48237
- 4 beds |
- 2 baths |
- 2,110 sqft
 Single-Family Home
  Built in 1956
  6,098sqft lot
 2 car garage
  $156/sqft
  Listed 11 days ago
Property Description
COMPLETELY RENOVATED & MOVE-IN READY! This beautifully updated 4-bedroom, 2 full-bath Oak Park home offers the perfect combination of style, comfort, and functionality with the major improvements already completed for you. The bright, welcoming interior features refinished hardwood floors, fresh paint throughout, new windows, and a flexible four-bedroom floor plan. One bedroom can easily transition into a home office, den, nursery, or guest room depending on your needs. At the heart of the home is a beautifully renovated kitchen featuring soft-close cabinetry, new tile, and a complete suite of new stainless steel appliances, including stove, refrigerator, dishwasher, and microwave. Both full bathrooms have also been completely renovated with updated cabinetry and tile finishes.Need more space? The finished basement with new carpeting provides plenty of room for recreation, entertaining, a home gym, or additional living space. Updates extend well beyond the finishes and include a new furnace and central air conditioning system, new electrical service entrance panel, professionally cleaned and sanitized ductwork, and a spacious two-car garage. Conveniently located near downtown Royal Oak, downtown Ferndale, the Detroit Zoo, parks, shopping, dining, and major freeways, this home puts some of Metro Detroit's most popular destinations within easy reach. Schedule your private showing and come see everything this Oak Park home has to offer. Listed taxes are non-homestead.
- Listing Status:
- Active
- Data Last Updated:
- August 20, 2026 at 7:43AM
- Listing Office:
- Abode Detroit : 3135067711
- Listing Agent:
- S. Toni Jennings : 3135067711
- MLS ID:
- 81026041541

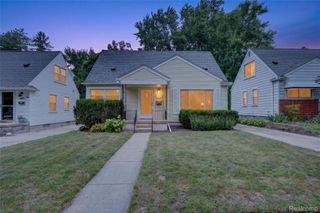
- Style: Ranch
- Other Structures: Porch
- Parking: ConcreteDetachedPavedGarage faces side
- Roofing: Shingle
- Windows: Insulated windows
- General: BrickBasement
- Originating MLS: Greater Metropolitan Association of REALTORS
- School District: Oak park
- County: Oakland
- Zoning: T1NR11ESEC 31 ETKIN-SCHEIN SUB NO 2 LOT 2322531152038
- Fencing: Back yard
- Utilities: Natural gas connected
- Water: Public
- Sewer: Public sewer
- Source: Greater Metropolitan Association of REALTORS
This listing courtesy of S. Toni Jennings , Abode Detroit
Monthly Payment
- Principal & Interest $
- Property Taxes $
- Home Insurance $
- VA Funding Fee $

 New - 1 day ago