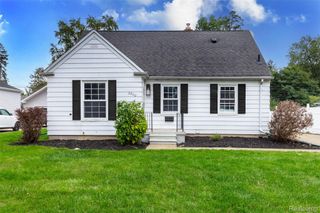
14051 Cloverdale Street, Oak Park City, MI 48237
- 3 beds |
- 3 baths |
- 1,881 sqft
 Single-Family Home
  Built in 1958
  6,098sqft lot
 —— car garage
  $146/sqft
  Listed 1 month ago
Property Description
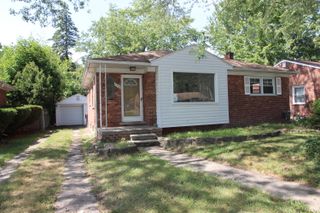
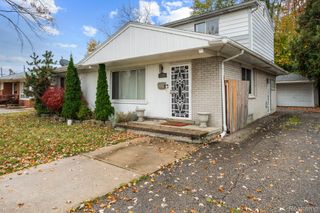
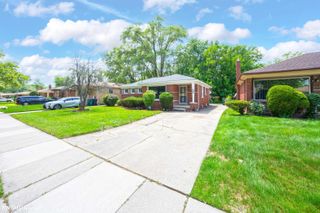
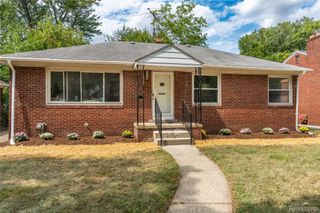
Honey Stop the Car!! This is the one we have been searching for...this Stunning Brick Ranch is ready for it's new family - Hardwood Flooring throughout most of the home, New Lighting - Newly painted Interior - Wow, this one is a keeper, you will enjoy the New Primary Bath connected to the Primary Bedroom, 2 additional Bedrooms, a 2nd Full Bath on the Entry Level, a Large Living room with Ample Windows that bring in all of the Natural Light - a Kitchen with Granite Counters and Ceramic Backsplash, added to this another Entertaining Space, a Family Room with views of the Backyard. Downstairs in the Lower Level, you will find more Entertaining Space, another Full Bath, and a Finished Room perfect for Crafts, Office Work, Media Space, your choice! Then in the Backyard, you will enjoy your Privacy and a Gazebo and Storage Shed - do not hesitate, this one is the ONE!
- Listing Status:
- Active
- Date Added:
- September 7, 2026
- Data Last Updated:
- October 5, 2026 at 3:42AM
- Listing Office:
- Coldwell Banker Professionals : 2486446300
- Listing Agent:
- Pamela Bartush : 2486402729
- MLS ID:
- 81026046942

- General: GazeboSheds
- Style: Ranch
- Other Structures: PatioPorch
- Parking: Concrete
- Roofing: AsphaltShingle
- General: BrickBasement
- Originating MLS: Greater Metropolitan Association of REALTORS
- School District: Oak park
- County: Oakland
- Zoning: T1NR11ESEC 31 PARK ESTATES SUB LOT 622531404003
- Fencing: Back yardChain link
- Utilities: Cable connected
- Water: Public
- Sewer: Public sewer
- Source: Greater Metropolitan Association of REALTORS
This listing courtesy of Pamela Bartush , Coldwell Banker Professionals
Monthly Payment
- Principal & Interest $
- Property Taxes $
- Home Insurance $
- VA Funding Fee $

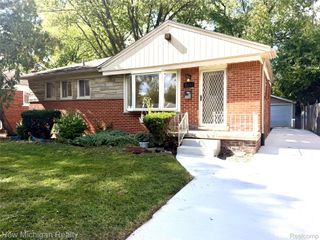
 New - 1 day ago