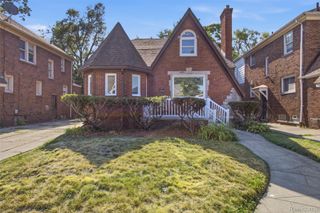
24061 Rensselaer Street, Oak Park, MI 48237
- 3 beds |
- 2 baths |
- 2,800 sqft
 Single-Family Home
  Built in 1953
  6,970sqft lot
 —— car garage
  $89/sqft
  Listed 13 days ago
Property Description
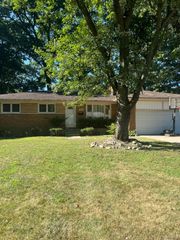
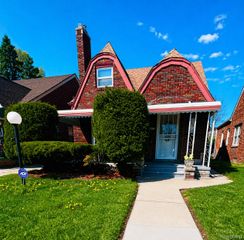
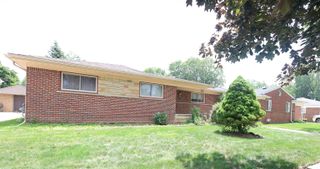
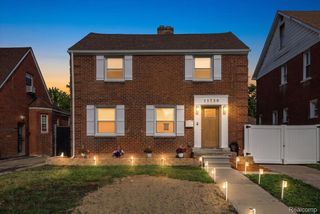
Welcome home to this beautifully updated all-brick mid-century gem offering nearly 2,800 square feet of living space, perfect for growing or multi-generational families. Classic character meets modern comfort with thoughtful updates throughout while preserving the timeless appeal of this solidly built brick home with hardwood floors and full basement . The heart of the home is a dream kitchen featuring elegant granite countertops, stainless steel appliances, abundant cabinetry, and generous prep space—ideal for everyday living and entertaining alike. The spacious primary suite provides a private retreat with its own en suite bathroom, while the home's versatile layout offers plenty of room for family, guests, a home office, or hobby spaces. Step outside from the Great Room doorwall to enjoy the fully fenced backyard, complete with a patio for relaxing or hosting gatherings and a convenient storage shed for all your outdoor essentials. For added peace of mind, the home is equipped with a state-of-the-art security system, providing enhanced safety and convenience.. Ideally located within walking distance to schools, shopping, and dining, this home combines exceptional space, style, and convenience in one desirable package. Don't miss the opportunity to own a home that offers classic mid-century charm with the modern updates today's buyers are looking for.
- Listing Status:
- Active
- Data Last Updated:
- August 20, 2026 at 7:43AM
- Listing Office:
- Howe Team, Inc : 2486736000
- Listing Agent:
- Linda Howe : 2486668500
- MLS ID:
- 20261062317

- General: Lighting
- Style: Ranch
- Other Structures: PatioPorch
- Pool: None
- Parking: DrivewayNo garage
- Roofing: Asphalt
- General: BrickOneBasementPoured
- Road/Access: Paved
- Originating MLS: Realcomp II Ltd
- School District: Ferndale
- County: Oakland
- Zoning: T1NR11ESEC 29 BEAUTIFUL IRVINGTON SUB S 30 FT OF LOT 479 & N 20 FT OF LOT2529256019
- Fencing: Back yardFenced
- Utilities: Above ground utilities
- Water: Public
- Sewer: Public sewer
- Source: Realcomp II Ltd
This listing courtesy of Linda Howe , Howe Team, Inc
Monthly Payment
- Principal & Interest $
- Property Taxes $
- Home Insurance $
- VA Funding Fee $

 New - 2 days ago