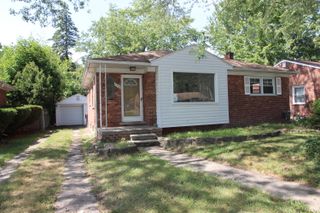
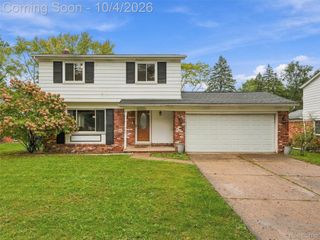
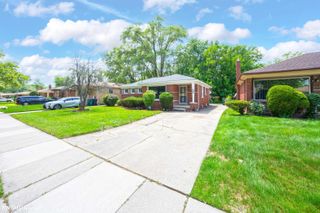
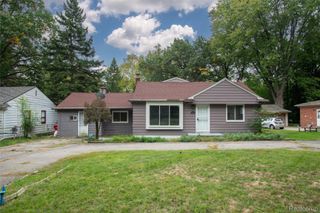
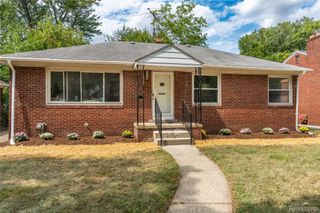
24280 Ridgedale Street, Oak Park, MI 48237
- 4 beds |
- 3 baths |
- 2,412 sqft
 Single-Family Home
  Built in 1956
  6,970sqft lot
 2 car garage
  $119/sqft
  Listed 2 days ago
Property Description
Welcome to this beautifully updated 4-bedroom, 3-full-bath Oak Park home, extensively remodeled in 2022 and offering modern finishes, smart-home features, flexible living space, and indoor-outdoor amenities. The updated kitchen features a smart oven, gas cooktop, dishwasher, and recessed lighting. The primary suite offers a walk-in closet, dedicated wine refrigerator, and private full bath with walk-in shower. A second full bath is located on the main level. The finished basement expands the living and entertaining space with a third full bath and custom bar featuring cabinetry, two wine refrigerators, and an installed 32" flat-screen TV included with the sale. Outside, enjoy a Trex composite patio/deck, fenced backyard, putting green, landscaping, front-yard sprinkler system, and 2-car detached garage. 2022 Remodel & Improvements: Whole-house electrical rewire • Furnace • Hot water tank • Central A/C • Windows • Gutters & soffits • Garage door • Entry & storm doors • Sliding patio door • Smart oven • Gas cooktop • Dishwasher • Recessed lighting • RING security system • SONOS sound system installation (receiver needed) • Trex composite patio/deck • Backyard fence • Putting green • Landscaping • Basement bar cabinetry • 2 bar-area wine refrigerators • Primary suite walk-in closet, wine refrigerator & private bath • Front-yard sprinkler system 2025 Updates: New garage roof • SENSI smart thermostat 2026 Update: Fresh interior paint throughout Included with Sale: Installed 32" flat-screen TV in basement bar • 3 wine refrigerators • BBQ grill Excluded from Sale: Washer & dryer; laundry connections available.
- Listing Status:
- Active
- Data Last Updated:
- October 5, 2026 at 12:41AM
- Listing Office:
- EXP Realty Main : 8885017085
- Listing Agent:
- Moira McCree : 3139208919
- MLS ID:
- 20261079730

- Style: Ranch
- Other Structures: DeckPatioPorch
- Pool: None
- Parking: Two car garageDetached
- General: BrickOneBasementPoured
- Road/Access: Paved
- Originating MLS: Realcomp II Ltd
- School District: Oak park
- County: Oakland
- Zoning: T1NR11ESEC 30 PLEASANT RIDGE MANOR W 110 FT OF LOT 101ALSO PART OF NE 1/42530278010
- Fencing: Back yard
- Water: Public
- Sewer: Public sewer
- Source: Realcomp II Ltd
This listing courtesy of Moira McCree , EXP Realty Main
Monthly Payment
- Principal & Interest $
- Property Taxes $
- Home Insurance $
- VA Funding Fee $

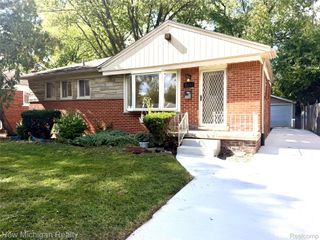
 New - 1 day ago