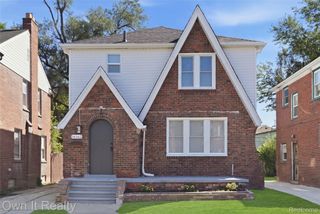
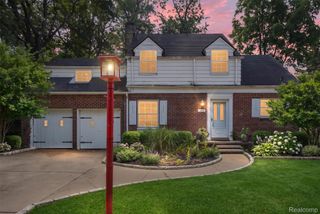
24601 Ridgedale Street, Oak Park, MI 48237
- 3 beds |
- 3 baths |
- 2,724 sqft
 Single-Family Home
  Built in 1954
  6,534sqft lot
 2 car garage
  $104/sqft
  Listed 1 day ago
Property Description
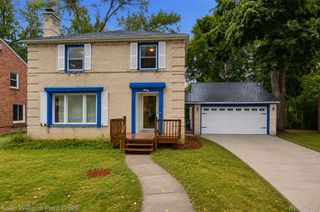
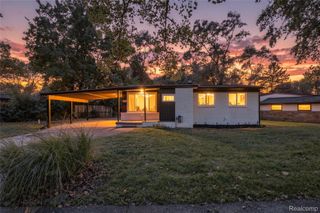
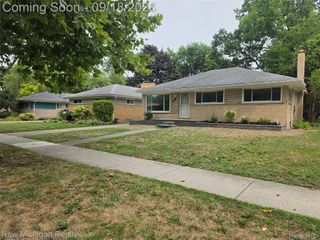
$7,500 SELLER CONCESSION! MOTIVATED SELLER! Use toward closing costs, approved repairs/improvements, prepaids, or other allowable expenses. Seller is ready to make a deal — bring your offer! Attention Investors, contractors or DIYers! Great opportunity to bring back the shine to this solidly built 50's ranch! Go and Show! Classic Oak Park Charm Meets Retro Cool! Step into the timeless appeal of this well-loved 1950s brick ranch with a vintage vibe. Add your own touches to your taste and style to uncover this hidden gem! Ideally situated on a desirable corner lot, this 1,524 sq. ft. home offers a great blend of character, space, recent updates, and built in storage. Inside, you’ll find 2 full baths plus a convenient half bath in the lower level. A beautifully redone primary bath adds a fresh, updated touch. Also included are newer appliances and washer/dryer. A bonus room off main living area, can be a quiet den or office. Two bedrooms feature original hardwood floors, while newer luxury vinyl wood-grain flooring flows throughout much of the home and primary bedroom. The finished full basement expands your living space with a fun, vintage-inspired wet bar—perfect for game nights, entertaining, or simply hanging out. Outside, enjoy a fenced yard, and a detached 2-car garage. Recent improvements include a newer roof (2025) and newer water heater, giving you added peace of mind. And the location? It’s hard to beat. Enjoy the best of Oak Park’s walkable, connected lifestyle, with shopping, dining, entertainment, and transportation options all within easy reach. Retro character. Great location. Plenty of room to live, relax, and entertain. Welcome home!
- Listing Status:
- Active
- Data Last Updated:
- September 23, 2026 at 7:41AM
- Listing Office:
- Max Broock, REALTORS®-Bloomfield Hills : 2486444700
- Listing Agent:
- Lisa J Goldberg : 2486444700
- MLS ID:
- 20261076570

- Style: Ranch
- Other Structures: CoveredPorch
- Pool: None
- Parking: Two car garageDetached
- Roofing: Asphalt
- General: BrickOneBasementBlock
- Road/Access: Paved
- Originating MLS: Realcomp II Ltd
- School District: Oak park
- County: Oakland
- Zoning: T1NR11ESEC 30 PLEASANT RIDGE MANOR LOT 1382530228029
- Fencing: Back yard
- Water: Public
- Sewer: Public sewer
- Source: Realcomp II Ltd
This listing courtesy of Lisa J Goldberg , Max Broock, REALTORS®-Bloomfield Hills
Monthly Payment
- Principal & Interest $
- Property Taxes $
- Home Insurance $
- VA Funding Fee $