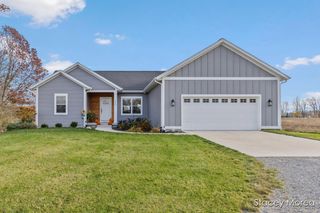
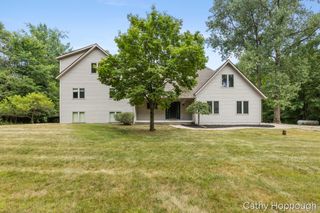
11205 Discovery Woods Drive, Greenville, MI 48838
- 4 beds |
- 3 baths |
- 2,712 sqft
 Single-Family Home
 Built in 2017
 2.05acre lot
 5 car garage
 $251/sqft
 Listed 29 days ago
Property Description
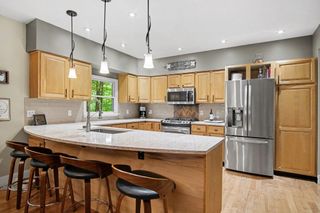
A must see 4 bed 3 full bath home located at the end of cul-de-sac sitting on 2.2 secluded beautiful wooded acres. Home has so much to offer: 27 x 35 x 11' tall 3 stall Garage, 18 x 48 x 14 high 2 stall Garage -Heat and AC with 2 zone system. 1 for each Garage -Epoxy floors -Stairway from Garage to basement Workshop -Built in storage -LED Lighting -EV charging ports in each Garage - Built in shelving and cabinets, 12 x 56 Concrete slab on side of Garage with EV charging port. 22kw Whole House Generator, Beautiful Custom Built Home-Built in 2018 By High Quality Nugent Builders - 2 x 6 construction-Foam insulation-Andersen Windows, Napoleon Gas Fireplace in LR, Napoleon Gas Fireplace in 3 season Porch with AC/Heat Pump Mini Split in 3 Season Porch, LED lighting thru out home, Hickory Cabinets Quartz countertops, Professional Landscaping with Concrete Edging, Underground Sprinkling, Water Softener/Iron Filter/Reverse Osmosis drinking water system. Top of Line Trane HVAC equipment -UV Light purification -Humidifier -High efficiency air filtration Firepit Large Composite deck with built in seating Automatic Dusk to Dawn exterior lighting Secluded/wooded 2.2 acre site at end of Cul-de-sac on Private Road. Someone looking for the perfect garage for a shop or a hobbiest. this garage is something else.
- Listing Status:
- Active
- Date Added:
- October 23, 2026
- Data Last Updated:
- November 19, 2026 at 6:38AM
- Listing Office:
- Keller Williams GR North : 616-447-9100
- Listing Agent:
- Charles J Wiser : 616-862-3094
- MLS ID:
- 26056688

- Style: Ranch
- Parking: PavedAttached
- Roofing: Composition
- Windows: Screens
- General: StoneVinyl Siding1
- Road/Access: Paved
- Originating MLS: Michigan Regional Information Center (MichRIC)
- School District: Greenville
- County: Kent
- Zoning: PART OF NE 1/4 COM 1798.08 S 89D 49M 50S W ALONG E&W 1/4 LINE FROM E 1/4 COR TH S 89D 49M 50S W 109.98 FT TO W LINE OF E 1908.06 FT OF NE 1/4 TH N 0D 00M 51S E ALONG SD W LINE 452.80 FT TH S 66D 42M 07S E 346.09 FT TH S 33D 23M 16S W 377.97 FT TO BEG * SEC 14 T9N R9W 2.05 A.41-08-14-276-007
- Utilities: Cable ConnectedNatural Gas ConnectedPhone ConnectedGenerator
- Water: Well
- Source: Michigan Regional Information Center (MichRIC)
- Ownership: Private Owned
This listing courtesy of Charles J Wiser , Keller Williams GR North
Monthly Payment
- Principal & Interest $
- Property Taxes $
- Home Insurance $
- VA Funding Fee $

Location
Similar Listings Nearby