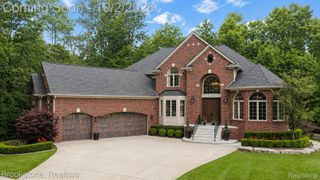
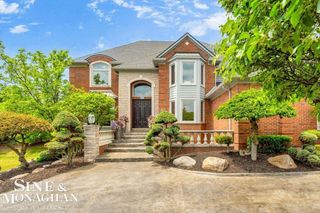
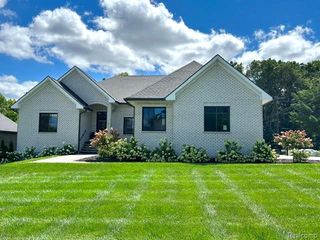
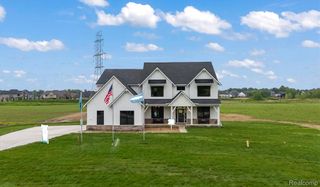
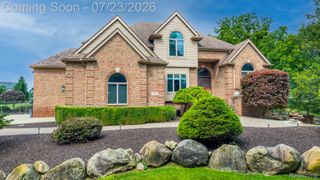
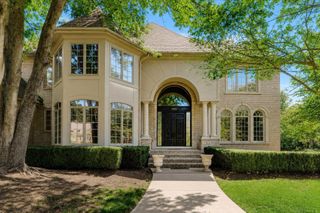
1250 Sunniwood Place, Oakland Charter Township, MI 48306
- 3 beds |
- 4 baths |
- 5,964 sqft
 Single-Family Home
  Built in 1987
  2.37acre lot
 3 car garage
  $193/sqft
  Listed 1 month ago
Property Description
Rarely does an opportunity like this arise. Set on a sprawling 2.38-acre parcel — a size virtually impossible to find this close to town — this exceptional Rochester home backs directly to the Paint Creek Trail with an incredible 500 feet of trail frontage, offering a rare blend of privacy, natural beauty, and everyday convenience just 8 minutes from vibrant downtown Rochester. Thoughtfully updated throughout, the home features a newly renovated kitchen and fresh designer paint, creating a bright, move-in-ready canvas for its next owner, along with a first-floor master suite — a rare and sought-after find. A private in-ground pool anchors the backyard retreat, perfect for entertaining or quiet evenings surrounded by mature trees and sweeping trail views. Zoned for award-winning Rochester Community Schools and just moments from downtown shopping, dining, and the trail system that connects it all, this is a rare chance to own a true sanctuary with 500 feet of Paint Creek Trail as your backyard neighbor.
- Listing Status:
- Active
- Data Last Updated:
- October 5, 2026 at 7:43AM
- Listing Office:
- Mark V Homes LLC : 5864810354
- Listing Agent:
- Antonio Gjonai : 5864810354
- MLS ID:
- 20261067667

- General: BalconyEnergystar qualified skylightsSpa hottubOther
- Style: Contemporary
- Other Structures: DeckPorch
- Pool: InGround
- Parking: Three car garageAttached
- Roofing: Asphalt
- General: Aluminum sidingBrickOtherWood sidingOneAndOneHalfBasementPouredSump pump
- Road/Access: Paved
- HOA Amenities: SnowRemoval166.0Annually
- Originating MLS: Realcomp II Ltd
- School District: Rochester
- County: Oakland
- Zoning: T4NR11ESEC 33 MILL VALLEY SUB PART OF LOT 2 BEG AT NE LOT CORTH S 03-24-58 E 458.37 FTTH N 48-54-11 W 481.74 FTTH N 48-36-10 W 59.32 FTTH ALG CURVE TO LEFTRAD 755.78 FTCHORD BEARS N 64-56-25 W 425.19 FTDIST OF 431.01 FTTH N 81-16- 40 W 200.63 FTTH N 08-43-20 E 32.50 FTTH S 81-16-40 E 200.63 FTTH ALG CURVE TO RIGHTRAD 788.28 FTCHORD BEARS S 64-56-25 E 443.48 FTDIST OF 449.54 FTTH S 48-36-10 E 65.02 FTTH N 68-47-22 E 332.47 FT TO BEG1033426017
- Fencing: Back yardFenced
- Utilities: Above ground utilitiesCable availableUnderground utilities
- Water: Well
- Sewer: Public sewer
- Source: Realcomp II Ltd
This listing courtesy of Antonio Gjonai , Mark V Homes LLC
Monthly Payment
- Principal & Interest $
- Property Taxes $
- Home Insurance $
- VA Funding Fee $