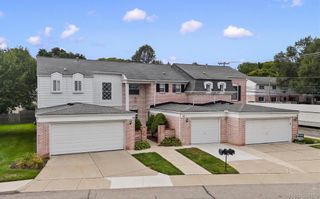
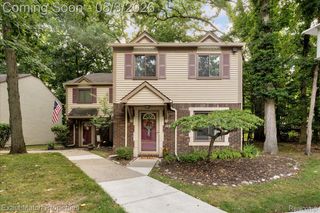
3524 Tremonte Circle S, Oakland Charter Township, MI 48306
- 2 beds |
- 2 baths |
- 1,142 sqft
 Condominium
 Built in 2003
 —— sqft lot
 1 car garage
 $228/sqft
 Listed 1 month ago
Property Description
Welcome to this beautifully updated upper-level condo in Oakland Township! This 2-bedroom, 2-bathroom condo offers comfortable, low-maintenance living in a prime location. The spacious primary suite features a private en suite bath, while the second bedroom offers plenty of flexibility for guests, a home office, or additional living space. An attached one-car garage adds convenience and extra storage. Enjoy all the benefits of the community, including a pool, tennis courts, clubhouse, and basketball court. Ideally situated near shopping, dining, parks, and major roadways, this move-in-ready condo offers the perfect combination of comfort, convenience, and community amenities. Don't miss the opportunity to make this beautiful condo your new home!
- Listing Status:
- Active
- Data Last Updated:
- October 23, 2026 at 6:41AM
- Listing Office:
- Showtime Realty : 5862624775
- Listing Agent:
- Anna Holland : 5869449679
- MLS ID:
- 20261072714

- General: BalconyBasketball courtGrounds maintenancePrivate entranceSpa hottubTennis courts
- Style: Ranch
- Other Structures: CoveredPorch
- Pool: Community
- Parking: Assigned 1 spaceOne car garageAttached
- General: BrickVinyl sidingOneStoryUpSlab
- Road/Access: Paved
- HOA Amenities: MaintenanceGroundsMaintenanceStructureSnowRemovalTrash338.0Monthly
- Originating MLS: Realcomp II Ltd
- School District: Rochester
- County: Oakland
- Zoning: T4NR11ESEC 31 OAKLAND COUNTY CONDOMINIUM PLAN NO 1372 OAKMONTE AT SILVERCREEK UNIT 287BLDG 26 L 23563 P 646 3-15-02 FR 200-0041031251029
- Water: Public
- Sewer: Public sewer
- Source: Realcomp II Ltd
This listing courtesy of Anna Holland , Showtime Realty
Monthly Payment
- Principal & Interest $
- Property Taxes $
- Home Insurance $
- VA Funding Fee $