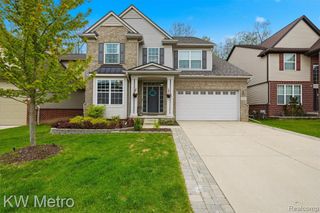
3526 Inverness Drive, Rochester, MI 48306
- 4 beds |
- 3 baths |
- 3,108 sqft
 Single-Family Home
  Built in 2000
  0.44acre lot
 3 car garage
  $220/sqft
  Listed 8 days ago
Property Description
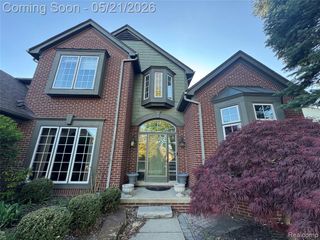
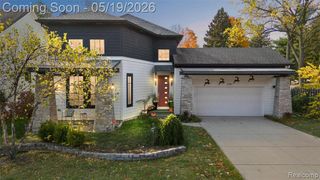
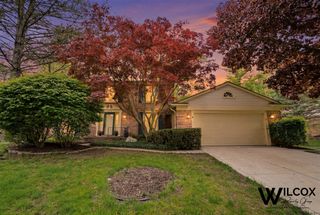
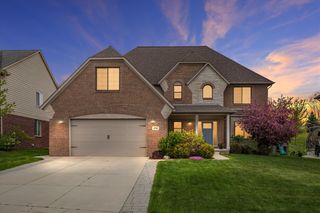
Open house! Saturday, May 30th from 12pm-2pm. Spacious two-story home in Rochester with a light-filled open floor plan, four bedrooms, and a private backyard built for entertaining. A dramatic two-story foyer with hardwood floors welcomes you in and flows into a large living and dining area full of natural light. The open kitchen features quartz counters, stainless steel appliances, a center island, and ample cabinetry, opening to a sunny breakfast area with sliding doors to the back deck. From there the kitchen flows into a comfortable family room anchored by a cozy tile-surround fireplace and big windows overlooking the yard. A convenient first-floor half bath, a flexible office set behind glass French doors, central vacuum and a separate laundry room with utility sink round out the main level, along with access to the attached three-car garage. Upstairs you will find four bedrooms and two full baths, including a generous primary suite with vaulted ceilings, a walk-in closet, and an ensuite bath with dual sinks and a jacuzzi tub. The full basement offers tons of room for storage, laundry and full bath prepped for future possibilities. Outside, the great backyard shines with a wood deck and established garden beds, all framed by mature trees. Welcome Home!
- Listing Status:
- Active
- Date Added:
- May 29, 2026
- Data Last Updated:
- May 30, 2026 at 5:45PM
- Listing Office:
- Good Company : 248-733-5811
- Listing Agent:
- Jim Shaffer : 248-834-3030
- MLS ID:
- 60995353

- Style: Colonial
- Other Structures: PorchDeck
- Parking: Parking spaces: 3
- General: BrickVinyl SidingTwoBasement
- Road/Access: Paved
- HOA Amenities: Maintenance GroundsTrash680.0Annually
- Originating MLS: MiRealSource
- School District: Rochester Community School District
- County: Oakland
- Zoning: T4NR11ESEC 30 COUNTRY CREEK SUB NO 3 LOT 166 5-4-98 FR 400-005
- Water: Public
- Source: MiRealSource
This listing courtesy of Jim Shaffer , Good Company
Monthly Payment
- Principal & Interest $
- Property Taxes $
- Home Insurance $
- VA Funding Fee $

 New - 3 hours ago