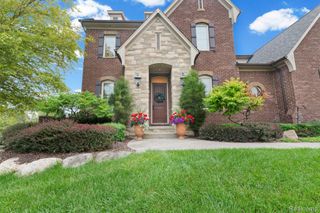
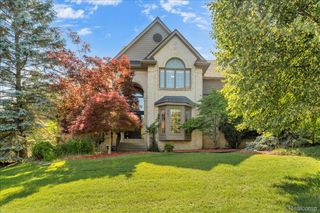
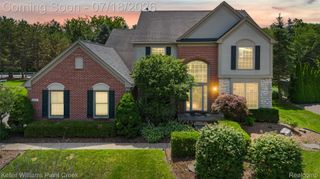
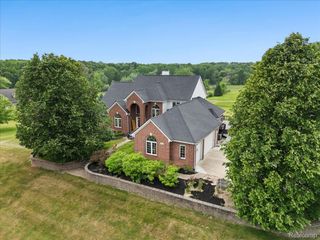
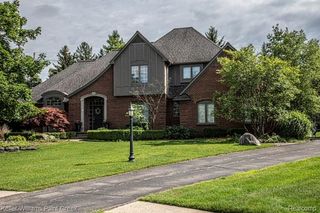
3804 Elk Drive, Oakland Charter Township, MI 48306
- 5 beds |
- 5 baths |
- 5,396 sqft
 Single-Family Home
  Built in 2003
  0.4acre lot
 3 car garage
  $156/sqft
  Listed 9 days ago
Property Description
Designed for comfortable everyday living and effortless entertaining, this pristine home offers a light, bright & airy open floor plan w/quality updates. The spacious kit., which overlooks the FR with vaulted ceiling and inviting fireplace, features an expansive island with snack bar, newer SS refrigerator & dishwasher, and abundant workspace. A private library provides the perfect home office or quiet retreat. Hdwd. fl. enhances the foyer, powder rm. & kit., while the entire 2nd fl. showcases newer luxury vinyl tile fl. for a fresh, modern look. The five 2nd fl. bdrms. offer exceptional space for furniture placement. The spectacular fin. W/O inc. a GR, full kit., bath & a versatile bdrm. that can also serve as a home gym, hobby rm., or guest suite—creating the ideal space for entertaining, multi-generational living, or extended stays. Step outside to enjoy the composite deck overlooking beautifully landscaped grounds with mature trees and plantings, offering a peaceful setting for outdoor relaxation. Additional highlights include updated LED recessed lighting and fixtures, roof & exterior painting (2014), new carpet on stairway, zoned heating and cooling with two furnaces and two air conditioning units, providing enhanced comfort and energy efficiency year-round. This exceptional home combines spacious living, thoughtful updates, and outstanding versatility in a beautiful setting. NOTE: EXCLUDE FREEZER IN BSMT.
- Listing Status:
- Active
- Data Last Updated:
- July 22, 2026 at 5:41PM
- Listing Office:
- Berkshire Hathaway HomeServices Kee Realty : 2486511200
- Listing Agent:
- Deborah C Corey : 2486011000
- MLS ID:
- 20261053115

- General: Chimney capsLighting
- Style: Colonial
- Other Structures: DeckPorch
- Pool: None
- Parking: Three car garageAttachedDirect accessDrivewayElectricityin garageGarage door openerGarage faces sideSide entrance
- Roofing: Asphalt
- General: BrickWood sidingTwoBasementPouredSump pump
- Road/Access: Paved
- HOA Amenities: 550.0Annually
- Originating MLS: Realcomp II Ltd
- School District: Rochester
- County: Oakland
- Zoning: T4NR11ESEC 22 DEER POINT SUB LOT 43 6-3-97 FR 400-0081022476024
- Fencing: Fencingnot allowedFencing requiredwith pool
- Utilities: Cable availableUnderground utilities
- Water: Community
- Sewer: Public sewer
- Source: Realcomp II Ltd
This listing courtesy of Deborah C Corey , Berkshire Hathaway HomeServices Kee Realty
Monthly Payment
- Principal & Interest $
- Property Taxes $
- Home Insurance $
- VA Funding Fee $

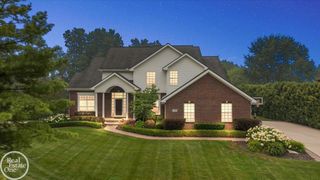
 New - 2 days ago