4091 Jacquelynn Court, Oakland Charter Township, MI 48306
- 5 beds |
- 6 baths |
- 5,036 sqft
 Single-Family Home
 Built in 1996
 0.7acre lot
 3 car garage
 $199/sqft
 Listed 1 month ago
Property Description
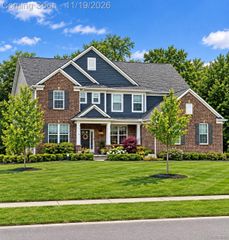
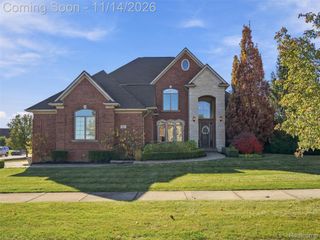
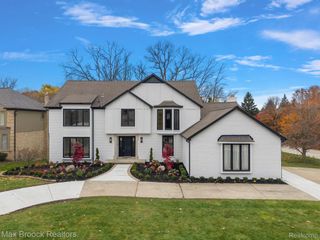
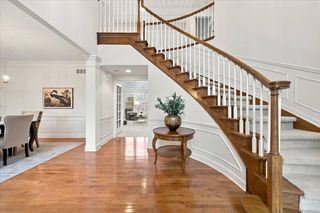
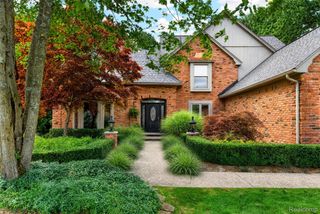
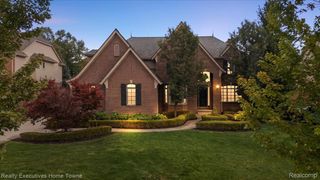
MAJOR PRICE IMPROVEMENT! Now offered under $1 million! Some homes are designed to impress. Others are designed to make life better. **4091 Jacquelynn Court does both.** Completely reimagined and offering 3,819 sq. ft., this exceptional home combines the feel of new construction with the character and setting of an established Rochester Hills neighborhood. A rare main-floor primary suite creates a private retreat without stairs, while a second primary suite upstairs provides exceptional flexibility for multigenerational living, extended family, guests, or simply the freedom to use the home differently as life changes. Three additional bedrooms include a private princess suite and Jack-and-Jill arrangement, giving everyone space of their own. And when life is already busy, the last thing you need is another project. Here, the work has been done. Wide-plank European white oak floors flow through beautifully redesigned living spaces into an open-concept quartz kitchen and dramatic great room, while spa-inspired baths deliver the level of finish expected in a luxury home. Dual staircases, first- and second-floor laundry, custom closet systems, a pantry, glass sunroom, finished lower level, and 3-car garage with epoxy flooring make the home as functional as it is beautiful. Set on approximately .70 acre in desirable Oakland Farm, within Rochester Community Schools and minutes from Downtown Rochester, this is the increasingly difficult combination of location, space, flexibility, and turnkey luxury. No construction timeline. No years of renovations. No waiting for the home you need. **It's already here.** Schedule your appointment and discover everything this exceptional home has to offer!
- Listing Status:
- Active
- Data Last Updated:
- November 19, 2026 at 6:42AM
- Listing Office:
- National Realty Centers, Inc : 2489711010
- Listing Agent:
- Tim J Olson : 5868725886
- MLS ID:
- 20261081307

- Style: Colonial
- Other Structures: CoveredDeckEnclosedPorch
- Pool: None
- Parking: Three car garageAttachedDirect accessElectricityin garageGarage door openerGarage faces side
- Roofing: Asphalt
- General: BrickOtherTwoBasementPouredSump pump
- Road/Access: Paved
- HOA Amenities: 290.0Monthly
- Originating MLS: Realcomp II Ltd
- School District: Rochester
- County: Oakland
- Zoning: T4NR11ESEC 27 OAKLAND FARM SUB NO 2 LOT 185 9-12-90 FR 200-0191027127002
- Utilities: Underground utilities
- Water: Public
- Sewer: Public sewer
- Source: Realcomp II Ltd
This listing courtesy of Tim J Olson , National Realty Centers, Inc
Monthly Payment
- Principal & Interest $
- Property Taxes $
- Home Insurance $
- VA Funding Fee $