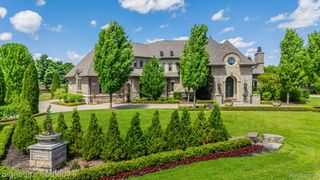
4650 Gatehouse Court, Oakland Charter Township, MI 48306
- 4 beds |
- 7 baths |
- 10,012 sqft
 Single-Family Home
  Built in 2003
  0.85acre lot
 6 car garage
  $285/sqft
  Listed 4 days ago
Property Description
Car collector's dream !!! Located in one of Oakland Township's premier golf course communities. Backing directly to the 13th hole of Westwynd Golf Course on a private 0.88-acre cul-de-sac lot, this custom estate offers over 10,000 sq. ft. of finished living space designed for luxury living and serious automotive enthusiasts. The showpiece is the heated lower-level garage with room for 6-8 vehicles, accessed by a separate rear entrance, in addition to the attached 4-car side-entry garage. Inside you'll find a grand two-story foyer, soaring ceilings, custom millwork, black walnut hardwood floors, limestone fireplaces, a richly appointed library with judges paneling, a chef's kitchen featuring Wolf and Sub-Zero appliances, and spacious bedroom suites throughout. The walkout lower level includes a second full kitchen, family room, wine cellar, fitness room, workshop, a secure 17' x 18' reinforced vault room for storing collectibles and other valuables, and direct access to the collector garage. Outdoor living features multiple patios, a circular driveway, mature landscaping, and panoramic golf course views. Located in Rochester Community Schools, this is a rare opportunity to own one of the area's most distinctive luxury estates—a home that would cost well over $5 million to recreate today.
- Listing Status:
- Active
- Data Last Updated:
- July 6, 2026 at 7:42AM
- Listing Office:
- Vanguard Realty Group : 2486506206
- Listing Agent:
- Elvis Xhihani : 2486027537
- MLS ID:
- 20261050185

- Style: ColonialTraditionalTuscan
- Other Structures: DeckPatioTerrace
- Pool: None
- Parking: Sixor more car garageAttachedBasementDirect accessSide entrance
- Roofing: Asphalt
- General: BrickStoneTwoBasementPoured
- Road/Access: Paved
- HOA Amenities: 1300.0Annually
- Originating MLS: Realcomp II Ltd
- School District: Rochester
- County: Oakland
- Zoning: T4NR11ESEC 29 OAKLAND COUNTY CONDOMINIUM PLAN NO 1306 THE HEIGHTS OF OAKLAND UNIT 70 L 22003 P 1 11-15-00 FR 300-006 & 0081029301018
- Water: Community
- Sewer: Public sewer
- Source: Realcomp II Ltd
This listing courtesy of Elvis Xhihani , Vanguard Realty Group
Monthly Payment
- Principal & Interest $
- Property Taxes $
- Home Insurance $
- VA Funding Fee $