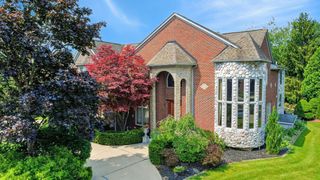
300 Camelot Way, Oakland Twp, MI 48306
- 5 beds |
- 5 baths |
- 5,685 sqft
 Single-Family Home
  Built in 1976
  2.41acre lot
 3 car garage
  $1/sqft
  Listed 2 months ago
Property Description
FOR LEASE! Perfectly marrying timeless architectural elegance with bespoke contemporary design, this fully renovated five-bedroom Tudor estate stands as a masterpiece of luxury living, located just minutes from the vibrant heart of downtown Rochester. The home commands an impressive presence with its pristine new exterior paint, a brand-new roof, and crisp new windows that flood the home with natural light. Stepping past the grand entryway, the main level unveils an expansive open-concept layout accented by rich new flooring, custom designer lighting, and a magnificent stone fireplace under soaring vaulted ceilings. The gourmet chef's kitchen is a culinary sanctuary, meticulously appointed with gleaming quartz countertops, custom white cabinetry, and premium high-end appliances designed for effortless entertaining. The lavish theme continues into the private quarters and beautifully updated spa-like bathrooms, while the finished walkout basement offers an extraordinary secondary living space complete with a refined fireplace, a sleek bar area, and a private full bath. Seamlessly blending indoor and outdoor sophistication, the property transitions beautifully to a sprawling rear lawn and an elevated Trex deck, offering the ultimate setting for private relaxation or grand-scale hosting in one of the area's most coveted enclaves.
- Listing Status:
- Active
- Data Last Updated:
- October 5, 2026 at 7:43AM
- Listing Office:
- Epique Inc. : 2482182604
- Listing Agent:
- Michael P Blake : 5865314964
- MLS ID:
- 58050216399

- Style: Tudor
- Other Structures: Deck
- Pool: None
- Parking: Three car garageAttached
- General: BrickStuccoWood sidingTwoBasementCrawl space
- Originating MLS: MiRealSource
- School District: Rochester
- County: Oakland
- Zoning: T4NR11ESEC 34 PART OF SE 1/4 BEG AT PT DIST N 00-01-50 W 1098.06 FT & N 88-32-15 E 1258.05 FT FROM S 1/4 CORTH N 88-32-15 E 90 FTTH N 01-15-45 E 275 FTTH S 58-33-44 E 428.62 FTTH S 44-17-20 W 282.57 FTTH N 81-35-06 W 264.07 FTTH N 01- 39-44 W 110 FT TO BEG 2.41 A 12-13-21 FR 0051034426010
- Water: Well
- Sewer: Septic tank
- Source: MiRealSource
This listing courtesy of Michael P Blake , Epique Inc.
Monthly Payment
- Principal & Interest $
- Property Taxes $
- Home Insurance $
- VA Funding Fee $