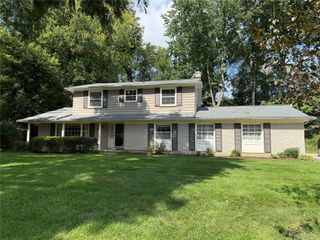
543 E Gunn Road, Oakland Twp, MI 48306
- 3 beds |
- 3 baths |
- 3,025 sqft
 Single-Family Home
 Built in 1977
 0.86acre lot
 2 car garage
 $162/sqft
 Listed 27 days ago
Property Description
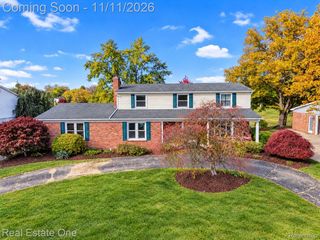
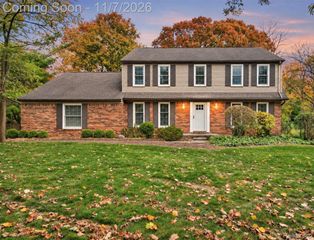
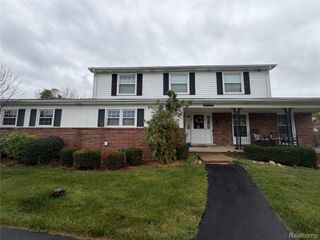
Traditional Colonial with long welcoming front porch is situated on large treed lot. Acclaimed Rochester Schools (Hugger, Hart, Stoney Creek). Some hardwood flooring, white kitchen with granite counters and S/S appliances. Currently configured as a 3BR can be converted back to 4BR with little effort. 2018 primary bath was gutted and redon. Extended and resurfaced deck (2019) in fully fenced backyard (pool can be removed). 50 amp inlet for portable generator. Generator not included. 2018-new furnace, 2021 new roof, siding & water heater, 2018 new well with new pump in 2026. 2026 main bath tub reglazed. New dishwasher est 2020. Some fresh paint, lighting... Your potential vision can build future equity growth. Immediate possession!
- Listing Status:
- Active
- Data Last Updated:
- November 19, 2026 at 5:42AM
- Listing Office:
- Berkshire Hathaway HomeServices Kee Realty Wash : 5865662200
- Listing Agent:
- Teri G Weems : 2487017114
- MLS ID:
- 58050225855

- Style: Colonial
- Other Structures: DeckPorch
- Pool: None
- Parking: Two car garageAttachedElectricityin garageGarageGarage door openerSide entrance
- General: BrickTwoBasementRadon mitigation
- Originating MLS: MiRealSource
- School District: Rochester
- County: Oakland
- Zoning: Meets and Bounds T4NR11ESec 23 PART OF SW 1/4 OF SE 1/4 BEG AT PT DIST S 89-41-34 E 215 FT FROM 1/4COR. T H N 10-07-57 W 300 FT TH S 89-41-34 E 141.50 FT TH S 01-07-57 E 300 FT TH N 89-41-34 W 141.50 FT T0 BEG 0.97 A1023451008
- Fencing: Fenced
- Water: Well
- Sewer: Septic tank
- Source: MiRealSource
This listing courtesy of Teri G Weems , Berkshire Hathaway HomeServices Kee Realty Wash
Monthly Payment
- Principal & Interest $
- Property Taxes $
- Home Insurance $
- VA Funding Fee $

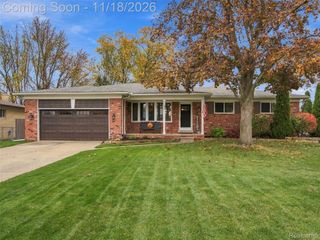
 New - 2 days ago