2260 Moorland's View, Howell, MI 48855
- 4 beds |
- 4 baths |
- 3,429 sqft
 Single-Family Home
  Built in 2000
  0.84acre lot
 3 car garage
  $174/sqft
  Listed 1 month ago
Property Description
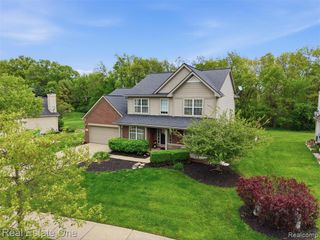
OPEN HOUSE IS CANCELED! Welcome to this beautifully maintained 4-bedroom, 3.1-bath home offering approximately 2,384 square feet above grade, plus a finished walkout lower level providing exceptional additional living and entertaining space. Situated at the end of a quiet cul-de-sac, this property offers a desirable combination of privacy, functional design, and scenic surroundings. The spacious floor plan features multiple gathering areas, generous bedroom sizes, and quality finishes throughout. A striking two-sided fireplace creates a warm focal point shared between the great room and kitchen, enhancing both spaces with added character and ambiance. The kitchen opens seamlessly to the main living area and overlooks the peaceful natural setting beyond the backyard. The finished walkout lower level is designed for entertaining and flexible living, complete with a built-in stone fireplace, stunning bar area, and full bath - ideal for gatherings, recreation, hobbies, or guest accommodations. Enjoy peaceful views backing to approximately 30 acres of association-owned open space purchased by the HOA for the quiet enjoyment of the community. The setting provides added privacy and a natural backdrop while remaining conveniently located near M-59, Latson Road, shopping, dining, and commuter routes. Additional highlights include a new roof in 2024, attached 3-car garage, spacious primary suite with private bath with walk in closet, ample storage, and outdoor living opportunities from both the main level and walkout lower level.
- Listing Status:
- Pending
- Date Added:
- June 5, 2026
- Data Last Updated:
- July 6, 2026 at 7:48AM
- Listing Office:
- RE/MAX Platinum : 810-227-4600
- Listing Agent:
- Theresa Edwards : 517-245-5760
- MLS ID:
- 60997892

- General: DSL Available
- Kitchen: Floor: Laminate
- Appliances: DishwasherDisposalDryerMicrowaveRange/OvenRefrigeratorWasherGas Water HeaterTankless Water Heater
- Living Room: Floor: Carpet
- Family Room: Floor: Carpet
- Laundry: LaminateEntry
- Basement: Finished
- A/C: Ceiling Fan(s)Central Air
- Heating: Natural GasForced Air
- Fireplace: BasementGasGreat RoomFireplace
- Style: Colonial
- Other Structures: PorchDeck
- Parking: Parking spaces: 3
- General: BrickVinyl SidingTwoBasement
- Road/Access: Paved
- HOA Amenities: Maintenance Grounds410.0Quarterly
- Originating MLS: MiRealSource
- School District: Howell Public Schools
- County: Livingston
- Zoning: SEC 21 T3N R5E MOORLANDS CONDOMINIUM SUB UNIT #29 FROM 400-001 10/97
- Water: Private Well
- Sewer: Septic Tank
- Source: MiRealSource
This listing courtesy of Theresa Edwards , RE/MAX Platinum
Monthly Payment
- Principal & Interest $
- Property Taxes $
- Home Insurance $
- VA Funding Fee $