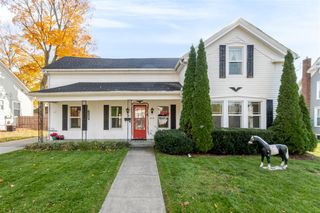
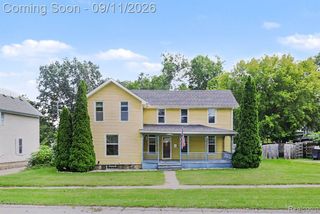
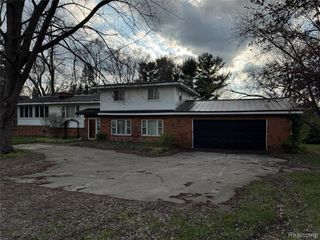
2471 Moore Place, Howell, MI 48843
- 3 beds |
- 2 baths |
- 1,988 sqft
 Single-Family Home
 Built in 1972
 0.33acre lot
 —— car garage
 $141/sqft
 Listed 1 month ago
Property Description
Beautifully updated Howell home offering 3 bedrooms, 1.5 baths, a partially finished basement, and 1,188 sq ft of bright, move-in-ready living space. Nestled on a large, tree-lined lot, this property delivers privacy and a peaceful setting just minutes from Downtown Howell, schools, shopping, dining, parks, and major conveniences. Inside, enjoy fresh interior paint and new carpet (2026). The sun-filled living room flows effortlessly into the kitchen and dining area--an ideal layout for everyday living and entertaining. The kitchen features abundant cabinetry plus a new stove and refrigerator, making move-in day easy. All three bedrooms are located near the updated full bath, complete with a new vanity, top, and fixtures. The partially finished lower level expands your living space with a rec area, flex room, new washer and dryer, and excellent storage/workshop options. Step outside to a freshly painted deck overlooking the private yard, with additional storage in the side-yard shed. Major updates add exceptional value: new landscaping (2026), new sidewalk (2026), Furnace (2024), A/C (2021), Hot Water Heater (2024), Primary Bedroom Carpet (2026), Interior Paint (2026), and shingles (2023). Oceola Twp. taxes. A well-maintained, centrally located Howell home with this level of updating, outdoor space, and convenience is a rare find. Don't wait--this one will move fast.
- Listing Status:
- Active
- Date Added:
- October 7, 2026
- Data Last Updated:
- November 19, 2026 at 7:45AM
- Listing Office:
- RE/MAX Platinum : 810-227-4600
- Listing Agent:
- Tim Sova : 810-560-0756
- MLS ID:
- 61036046

- General: Shed(s)
- Style: Ranch
- Other Structures: Shed(s)PorchDeck
- Parking: Parking spaces: 0
- General: Vinyl SidingOneBasement
- Originating MLS: MiRealSource
- School District: Howell Public Schools
- County: Livingston
- Zoning: T3NR5EOAKWOODS COUNTRY CLUB BLOCK 14 LOTS 1920AND 21
- Water: Private Well
- Source: MiRealSource
This listing courtesy of Tim Sova , RE/MAX Platinum
Monthly Payment
- Principal & Interest $
- Property Taxes $
- Home Insurance $
- VA Funding Fee $