2971 Musson Road, Howell, MI 48855
- 4 beds |
- 1 bath |
- 1,362 sqft
 Single-Family Home
 Built in 1935
 3.11acre lot
 2 car garage
 $220/sqft
 Listed 1 month ago
Property Description
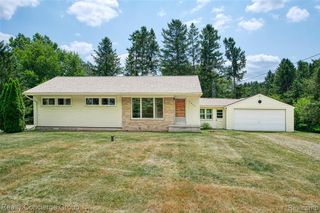
Enjoy room to spread out at this 4 bedroom, 1 bath ranch on 3.11 acres in Howell. Mature trees and an expansive lawn create an inviting setting with space for gardening, outdoor recreation and relaxing in the shade. Inside, a spacious living room flows into the dining area, while an additional sunlit sitting area provides flexibility for everyday living and gathering. The kitchen features white cabinetry, generous storage, a blue tile backsplash and a gas range. Four bedrooms provide room for guests or a home office, and the bathroom includes a tiled shower. Sliding glass doors lead to a concrete patio overlooking the partially fenced yard, making it easy to enjoy meals or quiet evenings outdoors. A detached pole barn with a 2 car garage provides space for vehicles, tools and hobbies. Bring your ideas and personal touches to make this country setting your own.
- Listing Status:
- Active
- Date Added:
- October 9, 2026
- Data Last Updated:
- November 19, 2026 at 7:45AM
- Listing Office:
- KW Realty Livingston : 810-227-5500
- Listing Agent:
- Jennifer Petersen : 810-922-7227
- MLS ID:
- 61037066

- Style: Ranch
- Parking: Parking spaces: 2
- General: Vinyl SidingOneMichigan Basement
- Originating MLS: MiRealSource
- School District: Hartland Consolidated Schools
- County: Livingston
- Zoning: SEC 24 T3N R5E BEG PT ON C/L OF MUSSON RD & NS 1/4 LINE S 191.93 FT FROM N 1/4 COR OF SD SECTH S00+18'51"E 147.87 FT ALG C/L OF MUSSON RD & NS 1/4 LNTH S89*39'30"W 637.39 FTTH N0*08'20"E 356.75 FTTH S88*48'45"E 200 FT ALG C/L OF BROPHY RD & SEC LNTH S0*08'20"W 203.54 FTTH N89*39'30"E 436.25 FT TO POB 3.11 AC M/L PAR 3 FROM 004 & 027 1/97 DESC CORR 12-25
- Water: Private Well
- Sewer: Septic Tank
- Source: MiRealSource
This listing courtesy of Jennifer Petersen , KW Realty Livingston
Monthly Payment
- Principal & Interest $
- Property Taxes $
- Home Insurance $
- VA Funding Fee $