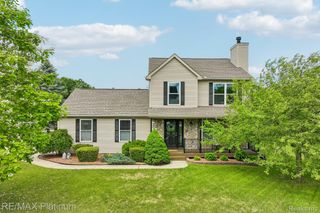
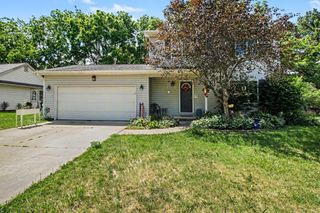
4966 Mack Road, Oceola Township, MI 48855
- 3 beds |
- 2 baths |
- 1,398 sqft
 Single-Family Home
  Built in 2001
  1.59acre lot
 2 car garage
  $250/sqft
  Listed 1 month ago
Property Description
!Multiple offers received. Seller has set an offer deadline for Monday, June 1st at 12pm! Welcome to this beautifully updated split ranch offering the perfect blend of comfort, style, and opportunity. Situated on 1.59 acres, this 3-bedroom, 2 full bath home was extensively remodeled in 2023 and continues to shine with thoughtful updates throughout. New roof, siding, deck, and appliances were all completed in 2024, adding both value and peace of mind. The spacious layout features an inviting main living area, functional floor plan, and a full basement already framed and ready for your finishing touches - offering excellent potential for additional living space, a recreation area, home office, or storage. Enjoy the convenience of a 2 car attached garage along with the privacy provided by mature trees lining the property along Clyde Rd. The large deck creates the perfect space for relaxing or entertaining while overlooking the expansive yard. Move-in ready with room to grow, this home offers the ideal combination of modern updates, usable space, and a peaceful setting!
- Listing Status:
- Pending
- Data Last Updated:
- July 6, 2026 at 3:42AM
- Listing Office:
- KW Realty Livingston : 8102275500
- Listing Agent:
- Pharen N Scott : 7347405361
- MLS ID:
- 20261038281

- General: Entrance foyerHigh speed internetProgrammable thermostat
- Appliances: DishwasherDisposalDryerFree standing electric ovenFree standing electric rangeFree standing refrigeratorMicrowaveWasher
- Laundry: Electric dryer hookupGas dryer hookup
- Basement: Bath stubbedFullInterior entryUnfinished
- A/C: Ceiling fansCentral air
- Heating: Forced airPropane
- Fireplace: Family roomWood burningFireplace
- General: Lighting
- Style: Ranch
- Other Structures: CoveredDeckPorch
- Pool: None
- Parking: Two car garageAttachedDirect accessDrivewayElectricityin garageGarage door openerGarage faces side
- Roofing: Asphalt
- General: Vinyl sidingOneBasementPouredSump pump
- Road/Access: DirtGravel
- Originating MLS: Realcomp II Ltd
- School District: Howell
- County: Livingston
- Zoning: SEC 10 T3N R5E BEG NW COR OF SEC TH ALG N LINE OF SEC & C.L. OF CLYDE RD S89*37'26"E 350.02 FT TH S 206.38 FT TH N86*58'38"W 350.50 FT TH ALG W LINE OF SD SEC & C.L. N 190.2 FT TO POB 1.59 AC M/L PAR 6 FROM 001 & 002 6/000710100015
- Utilities: Cable available
- Water: Well
- Sewer: Septic tank
- Source: Realcomp II Ltd
This listing courtesy of Pharen N Scott , KW Realty Livingston
Monthly Payment
- Principal & Interest $
- Property Taxes $
- Home Insurance $
- VA Funding Fee $