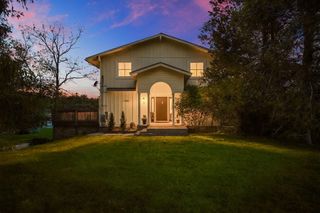
5540 Radiant Avenue, Oceola Twp, MI 48855
- 4 beds |
- 3 baths |
- 2,368 sqft
 Single-Family Home
  Built in 2018
  1.15acre lot
 3 car garage
  $220/sqft
  Listed 1 month ago
Property Description
Like-new 8-year-old home situated on over an acre with plenty of elbow room between neighbors! Located in an area with school of choice for either Hartland or Howell Schools, this spacious home offers 4 bedrooms and 2 full baths on the upper level. The main floor features a private office, convenient powder room, and an open layout perfect for everyday living and entertaining. A door-wall leads to a large deck overlooking the huge backyard with plenty of room to play, garden, or relax. The 3-car garage provides ample storage and parking space. The basement with daylight windows is ready to be finished, offering the opportunity to add even more living space. Enjoy the feel of country living while still being close to shopping, dining, and expressways!
- Listing Status:
- Pending
- Date Added:
- May 22, 2026
- Data Last Updated:
- July 6, 2026 at 5:42AM
- Listing Office:
- RE/MAX Platinum : 7347411000
- Listing Agent:
- Daniel DeCapua : 7347307061
- MLS ID:
- 81026023581

- General: Pantry
- Appliances: DishwasherDryerMicrowaveOvenRefrigeratorRangeWasher
- Laundry: Laundry roomMain levelWasher hookup
- Basement: DaylightFullSump pump
- Flooring: CarpetLaminate
- A/C: Central air
- Heating: Forced airNatural gas
- Style: Colonial
- Other Structures: DeckPorch
- Parking: Garage faces frontGarage door opener
- Roofing: AsphaltShingle
- General: StoneVinyl siding
- HOA Amenities: OtherSnowRemovalTrash1800.0Annually
- Originating MLS: Greater Metropolitan Association of REALTORS
- School District: Hartland
- County: Livingston
- Zoning: SEC 4 T3N R5E DIAMOND GLEN SITE CONDOMINIUM UNIT #43 LCCP # 356 5/060704201043
- Utilities: Natural gas connected
- Water: Well
- Sewer: Shared septic
- Source: Greater Metropolitan Association of REALTORS
This listing courtesy of Daniel DeCapua , RE/MAX Platinum
Monthly Payment
- Principal & Interest $
- Property Taxes $
- Home Insurance $
- VA Funding Fee $