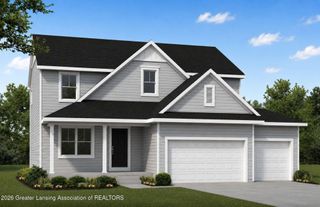
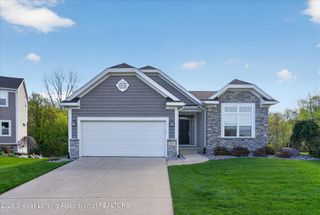
1231 Jolly Road, Okemos, MI 48864
- 3 beds |
- 3 baths |
- 2,913 sqft
 Single-Family Home
  Built in 1984
  8.8acre lot
 —— car garage
  $228/sqft
  Listed 10 days ago
Property Description
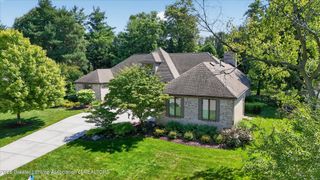
Private 8.8 acre oasis in Okemos! Your very own 3 bedroom 2.5 bathroom custom built home that is surrounded by nature including a large one acre pond, wooded land and wildflowers. This home comes with an attached greenhouse for 4 season gardening and skylights for natural light all throughout the day. Your home is energy efficient with newer solar panels, back up generator and it has a highly sustainable and green energy source with its geothermal heating and cooling system. As you enter the home, you will be welcomed by a gorgeous foyer with hardwood floors. The spiral staircase takes you upstairs to the master suite and private loft that overlooks the main living space. The living room has beautiful natural light and a wood burning fireplace perfect for hosting and unwinding after a long day at work. The family room is spacious with views of the wildflowers and pond. The main floor is complete with 2 more bedrooms and a full bath. The home allows for the perfect buyer to create a home that's perfectly updated to his/her taste. This home is fabulously located for the private retreat feel but in proximity to all major conveniences such as highway US 96, shopping, schools and restaurants. Lower Alaiedon taxes are a huge plus for this Okemos home. Schedule your private showing today!
- Listing Status:
- Active
- Date Added:
- August 10, 2026
- Data Last Updated:
- August 20, 2026 at 1:39PM
- Listing Office:
- RE/MAX Real Estate Professionals : 517-321-8255
- Listing Agent:
- Shirley Boucha : 517-214-4185
- MLS ID:
- 298349
- General: CourtyardGardenPrivate YardShed(s)
- Style: Contemporary
- Roofing: Shingle
- Windows: Skylight(s)Window Treatments
- General: Vinyl SidingOne and One HalfBlock0.0
- Road/Access: City Street
- Originating MLS: Greater Lansing Association of REALTORS®
- School District: Williamston
- County: Ingham
- Zoning: AL 2-3-1 W 18.5 A OF NE FRL 1/4 OF SEC 2 EXC BEG AT N 1/4 COR OF SEC -E 165 FT -S 264 FT -W 165 FT -N 264 FT TO POB ALSO EXCEPTING COM AT N 1/4 COR OF SEC 2- S 0* 1381.72 FT ALONG NS 1/4 LINE TO POB-S 89* E 207.47 FT- N 0* E 308.23 FT- S 89*E 130.4 FT- S0*W 1310.56 FT-N 89*W 337.87 FT ALNG E&W 1/4 LINE-N 0*E 1002.34 FT TO POB SEC 2 T3NR1W 8.8 A +/-33-06-06-02-200-013
- View: Creek/StreamForestPondRuralTrees/WoodsWater
- Fencing: WirePartial
- Current Use: Primary
- Utilities: Cable AvailableElectricity ConnectedWater ConnectedHigh Speed Internet Available
- Water: Well
- Sewer: Septic Tank
- Source: Greater Lansing Association of REALTORS®
This listing courtesy of Shirley Boucha , RE/MAX Real Estate Professionals
Monthly Payment
- Principal & Interest $
- Property Taxes $
- Home Insurance $
- VA Funding Fee $

Location
Similar Listings Nearby