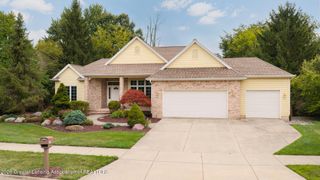
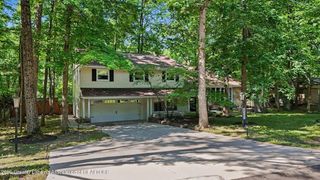
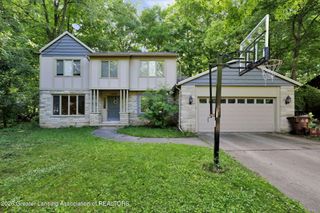
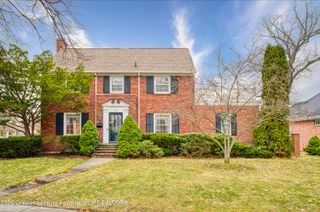
1884 Birchwood Drive, Okemos, MI 48864
- 4 beds |
- 4 baths |
- 4,219 sqft
 Single-Family Home
  Built in 1973
  0.46acre lot
 2 car garage
  $115/sqft
  Listed 2 months ago
Property Description
Set on a spacious half acre lot in Tacoma Hills subdivision within the Okemos School District, this four bedroom, three and a half bath home offers generous living spaces, thoughtful design, and exceptional versatility. The classic floor plan is centered around an expansive kitchen featuring warm wood cabinetry, a large island, a bay window with built-in seating, glass front display cabinets, abundant storage, a Viking cooktop, double wall ovens, and newer appliances. A built-in planning desk with additional cabinetry provides a convenient workspace while incorporated into the kitchen's classic design. The four season room has been reimagined as a bar and gathering space, making it an ideal extension for entertaining. You'll love the cozy family room with fireplace, built-in bookcases, and a sliding door to the outside with direct access to the multi-level deck. A formal dining room, living room, dedicated office with built-ins, half bath, first floor laundry, and an attached two car garage complete the main level. On the second floor, the spacious primary suite offers room for a king size bedroom set and additional seating. The ensuite bath includes a walk-in shower, garden tub, and dual sink vanity. An impressive extension to the suite provides flexible space that can serve as a sitting room, office, hobby room, or creative studio. South facing windows bring in abundant natural light, while extensive built-in storage and a Murphy table add to the room's versatility. Three additional bedrooms are located on the second floor, one with its own ensuite bathroom. Large walk-in closets throughout the home provide excellent storage. The semi finished basement expands the living space with room for recreation, games, or exercise equipment. A dedicated workshop and extensive shelving offer practical storage for seasonal items and household supplies. Outside, the property offers room to enjoy every season with expansive lawn space, a half court basketball area, a garden shed, and a deck that extends across the north side of the home, creating numerous spaces for outdoor dining, relaxing, and entertaining. Located near the end of a quiet street within an established Okemos neighborhood, this property presents a rare opportunity to enjoy spacious indoor and outdoor living in a convenient location.
- Listing Status:
- Active
- Date Added:
- August 30, 2026
- Data Last Updated:
- October 5, 2026 at 9:36PM
- Listing Office:
- Berkshire Hathaway HomeServices : 517-351-3617
- Listing Agent:
- Alison Alfredson : 517-488-5347
- MLS ID:
- 297853
- General: Basketball Court
- Style: Traditional
- Roofing: Shingle
- Windows: Bay Window(s)
- General: Wood SidingVinyl SidingBrickTwo1282.0
- Originating MLS: Greater Lansing Association of REALTORS®
- School District: Okemos
- County: Ingham
- Zoning: MP 7003 LOT 293 SANDER TACOMA HILLS SUBDIVISION NO. 2.33-02-02-27-153-017
- Fencing: Partial
- Current Use: Primary
- Utilities: Cable Available
- Water: Public
- Sewer: Public Sewer
- Source: Greater Lansing Association of REALTORS®
This listing courtesy of Alison Alfredson , Berkshire Hathaway HomeServices
Monthly Payment
- Principal & Interest $
- Property Taxes $
- Home Insurance $
- VA Funding Fee $

Location
Similar Listings Nearby
 New - 3 days ago