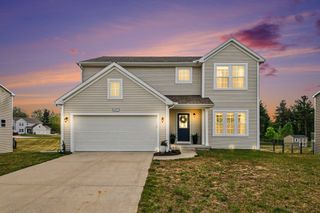
14005 Port Sheldon Street, Olive Twp, MI 49424
- 4 beds |
- 3 baths |
- 2,376 sqft
 Single-Family Home
  Built in 1974
  2.76acre lot
 2 car garage
  $181/sqft
  Listed 1 month ago
Property Description
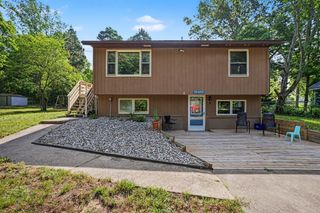
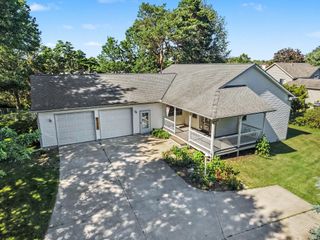
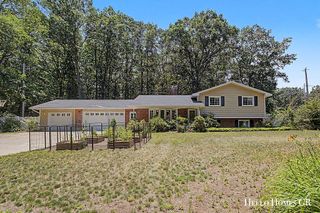
Nestled on 2.76 scenic acres in Holland, this spacious property offers the perfect blend of privacy, comfort, and beautiful surroundings. This spacious home features a welcoming living room with a cozy fireplace, a separate family room, and a guest bathroom on the main level. The kitchen offers stainless steel appliances, fresh paint, and beautiful vinyl flooring. Upstairs you'll find 4 bedrooms and 1 full bathroom, The finished basement offers additional living space, including 2 nonconforming bedrooms without egress windows and an additional full bath.The property offers exceptional privacy, with Three Fires Golf Club located across the street and scenic blueberry farm views behind the home.
- Listing Status:
- Pending
- Data Last Updated:
- July 6, 2026 at 5:42AM
- Listing Office:
- Epique Realty : 2482182604
- Listing Agent:
- Sonia Shipe : 6165288149
- MLS ID:
- 65026024164

- General: Pantry
- Appliances: DishwasherMicrowaveRefrigeratorRange
- Laundry: In basement
- Basement: Full
- A/C: Central air
- Heating: Forced airNatural gas
- Fireplace: Family roomFireplaceFireplaces: 1
- Style: Traditional
- Other Structures: DeckPorch
- Parking: AttachedPavedUnpaved
- Roofing: Shingle
- Windows: ScreensStorm windows
- General: Aluminum sidingBrickBasement
- Originating MLS: Greater Regional Alliance of REALTORS
- School District: West ottawa
- County: Ottawa
- Zoning: PART OF SW 1/4 COM S 1/4 CORTH S 89D 59M 50S W 182.26 FTN 01D 18M 19S W 660 FTN 89D 59M 50S E 182.26 FTTH S 01D 18M 20S E 660 FT ALG N&S 1/4 LI TO BEG. SEC 19 T6N R15W 2.76 A701219300031
- Utilities: Cable connectedNatural gas connectedPhone availablePhone connected
- Water: Well
- Sewer: Septic tank
- Source: Greater Regional Alliance of REALTORS
This listing courtesy of Sonia Shipe , Epique Realty
Monthly Payment
- Principal & Interest $
- Property Taxes $
- Home Insurance $
- VA Funding Fee $

 New - 3 days ago