5615 Old Orchard Trail, Orchard Lake Vllg, MI 48324
- 4 beds |
- 4 baths |
- 2,803 sqft
 Single-Family Home
  Built in 2026
  0.5acre lot
 3 car garage
  $589/sqft
  Listed 5 months ago
Property Description
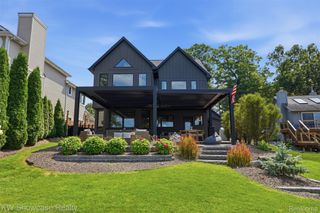
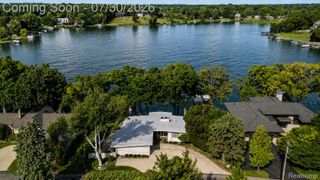
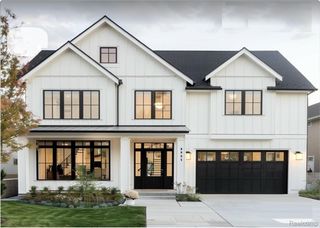
New Construction, Move-in ready, fully landscaped custom home in prestigious Orchard Lake Village. Designed for both relaxation & recreation, this 2803sf open-concept home boasts soaring ceilings with custom coffers & vaults, designer lighting and exquisite detail throughout. The gourmet kitchen flows effortlessly into elegant living spaces-ideal for everyday comfort & upscale entertaining. 4 spacious bedrooms & 3.5 luxurious baths include a stunning primary suite with an oversized custom closet. Enjoy year-round outdoor living on a covered patio with a cozy fireplace. A courtyard-style 3.5 car garage adds both elegance & versatility. An unfinished daylight lower level offers instant equity with potential for 2200+ additional sf, bringing total living space to 5000sf (opt). A rare blend of luxury, comfort & lifestyle awaits. *home is virtually staged*
- Listing Status:
- Active
- Date Added:
- March 20, 2026
- Data Last Updated:
- August 20, 2026 at 2:42PM
- Listing Office:
- Apex Real Estate & Investments : 7347342167
- Listing Agent:
- Trevor Surdu : 7342167551
- MLS ID:
- 81026009630

- Style: FarmhouseRanch
- Other Structures: CoveredOtherPatioPorch
- Parking: AttachedConcreteGarage door opener
- Roofing: AsphaltMetalShingle
- Windows: Insulated windowsLow emissivity windowsScreens
- General: Stone
- Originating MLS: Greater Metropolitan Association of REALTORS
- School District: West bloomfield
- County: Oakland
- Zoning: Part of the East 1/2 of the Northwest 1/4 of Section 16Town 2 NorthRange 9 EastBeginning at point distance North 89* 58' 00'' East 293.00 feet from Northeast corner of Lot 1Block 22 ''SHADY BEACH HEIGHTS SUBDIVISION''; thence continuing North 89* 58' 00'' East 132.93 feetthence South 00* 11' 00'' East 147.77 feet; thence South 89* 58' 00'' West 132.20 feet; thence North 01* 51' 39'' East561816126022
- Fencing: Other
- Utilities: Natural gas connectedPhone available
- Water: Public
- Sewer: Public sewer
- Source: Greater Metropolitan Association of REALTORS
This listing courtesy of Trevor Surdu , Apex Real Estate & Investments
Monthly Payment
- Principal & Interest $
- Property Taxes $
- Home Insurance $
- VA Funding Fee $