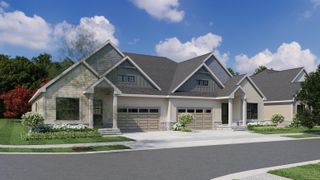
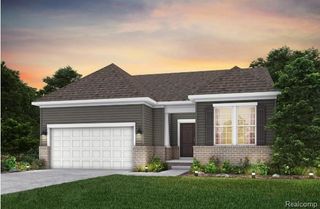
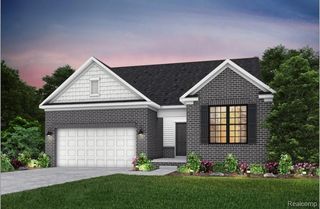
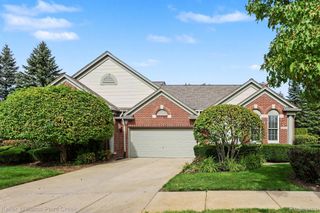
1280 Ridgewood Drive 29, Orion Charter Township, MI 48362
- 3 beds |
- 2 baths |
- 1,815 sqft
 Condominium
 Built in 2026
 —— sqft lot
 2 car garage
 $330/sqft
 Listed 14 days ago
Property Description
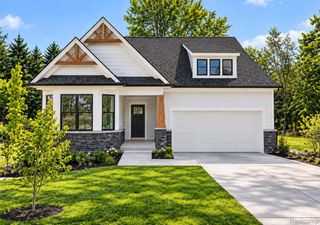
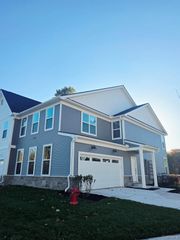
Estimated completion Late Spring 2027! Welcome to Ridgewood Luxury Condominiums, an exclusive new ranch-style duplex community in the heart of Orion Township. This limited collection of 30 beautifully crafted homes offers over 1,800 square feet of elegant, exterior maintenance-free living. Thoughtfully designed with 10-foot ceilings and custom step ceilings in the foyer, dining room, great room, and owner’s suite, each residence features high-end finishes throughout, including Lafata cabinetry and a spacious primary suite with a large walk-in closet and luxurious ensuite bath. Enjoy the convenience of a mudroom off the attached 2-car garage, a covered front porch, and a spacious covered patio off the kitchen perfect for entertaining. The community is surrounded by scenic walking trails and professionally manicured grounds, and is located within the highly rated Lake Orion School District. With quick access to I-75 and just minutes from Pine Knob Music Theatre & Ski Resort, Great Lakes Crossing Shopping Mall, and Downtown Lake Orion, Ridgewood offers the perfect blend of comfort, style, and location.
- Listing Status:
- Active
- Data Last Updated:
- November 19, 2026 at 7:42AM
- Listing Office:
- D'Anna Realty : 5866851335
- Listing Agent:
- Marianna D'Anna : 5867037800
- MLS ID:
- 20261088922

- General: Private entrance
- Style: End unitRanch
- Other Structures: CoveredDeck
- Parking: Two car garageAttachedDirect accessDrivewayGarage faces front
- General: BrickStoneVinyl sidingOneBasementPouredSump pump
- Road/Access: Paved
- Originating MLS: Realcomp II Ltd
- School District: Lake orion
- County: Oakland
- Zoning: T4NR10ESEC 15 PART OF NE 1/4 BEG AT NE SEC CORTH W 749.16 FTTH S 00-04-00 W 677.72 FTTH N 88-06-00 E 740.65 FTTH N 00-51-00 E 653.31 FT TO BEG EXC W 246 FTALSO EXC E 305.16 FT 2.98 A 0247A-3O0915227029
- Water: Public
- Sewer: Public sewer
- Source: Realcomp II Ltd
This listing courtesy of Marianna D'Anna , D'Anna Realty
Monthly Payment
- Principal & Interest $
- Property Taxes $
- Home Insurance $
- VA Funding Fee $