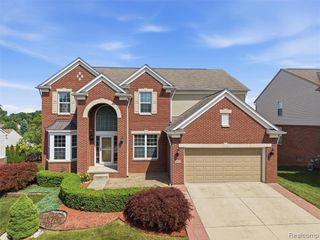
1885 Avon Glen Lane, Lake Orion, MI 48360
- 4 beds |
- 4 baths |
- 2,844 sqft
 Single-Family Home
  Built in 2003
  0.29acre lot
 2 car garage
  $209/sqft
  Listed 3 days ago
Property Description
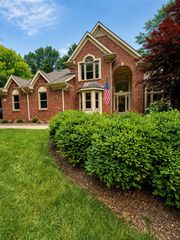
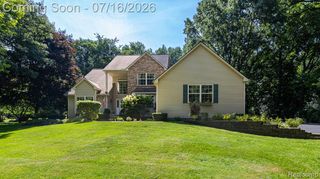
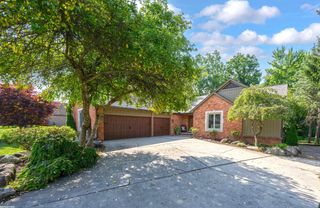
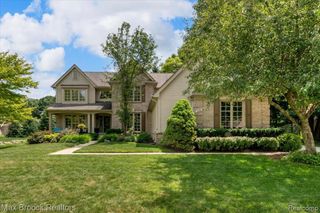
Immaculate, move-in ready 4 bedroom, 3.1 bath, Colonial nestled on a quiet, low-traffic cul-de-sac in highly desirable Canterbury Woods of Lake Orion, "Where Living is a Vacation!" Pride of ownership from original owners is evident throughout this beautifully maintained home. Offering over 2,800 square feet of finished living space plus an expansive 1,489-square-foot walkout basement for more than 4,300 square feet under roof. Step inside to a spectacular, light-filled open floor plan featuring a soaring two-story great room with expansive windows and a warm, inviting fireplace that creates the perfect gathering space. The spacious kitchen features stainless steel appliances and flows seamlessly into the breakfast nook and great room, making it ideal for entertaining. Beautiful molding details throughout the main level add an extra touch of craftsmanship. The grand two-story foyer with hardwood floors welcomes you with view of an elegant split staircase. The main floor also features a private office/library, formal living room, formal dining room, and a convenient first-floor laundry. Upstairs you'll find 4 spacious bedrooms including 2 private ensuite bedrooms plus a full hallway bathroom!. The bright walkout basement offers endless possibilities to create the space you've always envisioned while still providing abundant storage. Enjoy seamless indoor/outdoor living with a newer maintenance-free deck accessed from the kitchen nook level, complete with stairs leading down to a custom brick paver patio and the private yard features a full irrigation system. The roof is new December, 2024, including newer furnace, hot water heater, Gutter guards and more. It's minutes from award-winning Lake Orion schools, shopping, restaurants, parks, beautiful lakes, and scenic walking & biking trails! Schedule your private showing today before this exceptional home is gone! All room measurements are approximate. BATVAI. Thank you for your interest!
- Listing Status:
- Active
- Date Added:
- July 18, 2026
- Data Last Updated:
- July 22, 2026 at 7:45AM
- Listing Office:
- Liberty Way Realty : 248-845-2669
- Listing Agent:
- Susan Campbell : 248-793-9000
- MLS ID:
- 61012696

- General: Lawn Sprinkler
- Style: Colonial
- Other Structures: PorchDeckPatio
- Parking: Parking spaces: 2
- General: BrickVinyl SidingTwoBasement
- Road/Access: Paved
- HOA Amenities: 500.0Annually
- Originating MLS: MiRealSource
- School District: Lake Orion Community Schools
- County: Oakland
- Zoning: T4NR10ESEC 14 & 15 CANTERBURY WOODS SUBDIVISION LOT 83 4-10-03 FR 049
- Water: Public
- Source: MiRealSource
This listing courtesy of Susan Campbell , Liberty Way Realty
Monthly Payment
- Principal & Interest $
- Property Taxes $
- Home Insurance $
- VA Funding Fee $

 New - 3 days ago