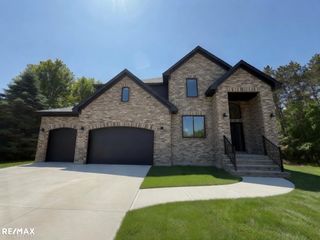
202 Nakomis Trail, Lake Orion, MI 48362
- 4 beds |
- 3 baths |
- 3,228 sqft
 Single-Family Home
  Built in 1985
  0.79acre lot
 2 car garage
  $209/sqft
  Listed 1 month ago
Property Description
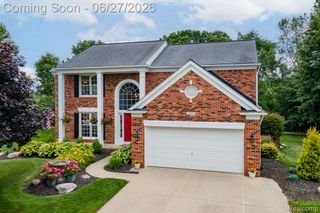
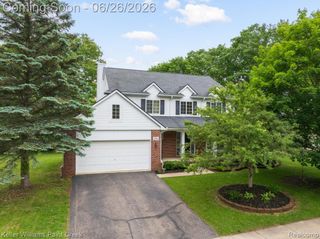
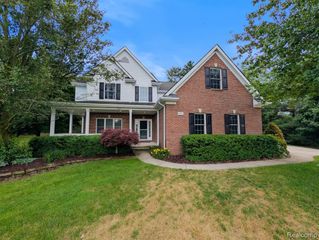
Tucked away in a peaceful natural setting, this beautifully renovated 4-bedroom, 3-bath home offers the perfect balance of modern updates, functional living space, and outdoor tranquility. Inside, you'll find a bright and airy layout enhanced by luxury vinyl plank flooring throughout, fresh interior paint completed in 2025, and an abundance of natural light streaming through newer windows and skylights. Scenic views of the surrounding landscape can be enjoyed from nearly every room. The heart of the home is the impressive chef's kitchen, thoughtfully designed with a custom cement island, open shelving, Bosch refrigerator and dishwasher, and a premium Thermador 48" gas range with convection oven. Whether you're preparing a quiet dinner or hosting friends and family, this space is built to impress. The fire-lit great room provides a cozy atmosphere for gathering, while the loft offers flexible space ideal for a home office, playroom, library, or additional lounge area. The spacious primary suite is a true retreat, featuring a beautifully updated en-suite bath designed with comfort and style in mind. The finished walkout lower level adds exceptional versatility with two additional bedrooms, a full bathroom, second kitchen, and expansive family room with direct access to the backyard - perfect for guests, extended living arrangements, or entertaining. Step outside and experience a setting unlike any other. A multi-level deck, two patio areas, winding wooded trails, and a charming firepit create endless opportunities to relax and enjoy nature. Distinctive features including a gazebo-style corn crib, circular driveway, and generator hookup further enhance the property's appeal and functionality. Combining privacy, character, and thoughtful updates throughout, this remarkable home offers a retreat-like lifestyle while remaining conveniently located near everyday amenities. Come experience everything this one-of-a-kind property has to offer.
- Listing Status:
- Pending
- Date Added:
- June 7, 2026
- Data Last Updated:
- July 5, 2026 at 11:48PM
- Listing Office:
- EXP Realty Romeo : 586-372-6057
- Listing Agent:
- Zachary Carey : 586-243-9959
- MLS ID:
- 60999238

- Kitchen: Floor: Vinyl
- Appliances: DishwasherDryerMicrowaveRange/OvenRefrigeratorWasherGas Water Heater
- Dining: Floor: Vinyl
- Family Room: Floor: Carpet
- Basement: Finished
- A/C: Central Air
- Heating: Natural GasForced Air
- Fireplace: GasGreat RoomFireplace
- Style: Colonial
- Other Structures: Deck
- Parking: Parking spaces: 2
- General: BrickCedarOne and One HalfBasement
- Road/Access: Gravel
- Originating MLS: MiRealSource
- School District: Lake Orion Community Schools
- County: Oakland
- Zoning: T4NR10ESEC 3 INDIANWOOD SHORES PART OF LOT 42 BEG AT NW LOT CORTH S 88-25-00 E 353.39 FTTH S 13-36-30 W 102.24 FTTH N 88-25-00 W 330.89 FTTH ALG CURVE TO RIGHTRAD 2760.13 FTCHORD BEARS N 00-53-36 E 99.99 FTDIST OF 100.00 FT TO BEG 0 8/30/84 FR 007
- Water: Private Well
- Sewer: Septic Tank
- Source: MiRealSource
This listing courtesy of Zachary Carey , EXP Realty Romeo
Monthly Payment
- Principal & Interest $
- Property Taxes $
- Home Insurance $
- VA Funding Fee $

 New - 3 days ago