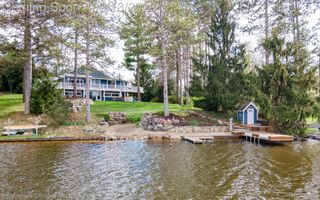
2602 Browning Drive, Orion Charter Township, MI 48360
- 4 beds |
- 4 baths |
- 5,136 sqft
 Single-Family Home
  Built in 1984
  0.29acre lot
 2 car garage
  $273/sqft
  Listed 20 days ago
Property Description
FABULOUS ALL-SPORTS LAKEFRONT HOME! Enjoy an incredible lakefront lifestyle with 82 feet of lake frontage on the highly desirable Lake Voorheis, a sandy beach area, and your own dock. This spacious 4 bedroom, 3 1/2 bath home offers over 3,100 square feet on the main level plus approximately 2,200 finished square feet in the walkout lower level and spectacular views from every room. The home is packed with features, including a fantastic four-seasons room, two decks—including one directly off the primary suite—and plenty of space for relaxing and entertaining. The walkout lower level features a solarium with a built-in hot tub, complete kitchen, craft room, and tons of additional living and storage space. Car enthusiasts, hobbyists, and anyone hoping for a workspace will love the workshop complete with a car ramp and engine hoist. Add in abundant storage, quality Pella windows, and a furnace less than 10 years old, and this home offers an exceptional combination of comfort, functionality, and lakefront living. This property delivers the space, amenities, and setting to enjoy every season! BATVAI Pool Table Excluded
- Listing Status:
- Active
- Data Last Updated:
- October 5, 2026 at 8:41PM
- Listing Office:
- Coldwell Banker Professionals : 2486281900
- Listing Agent:
- Dawn M Hendrix : 5863810457
- MLS ID:
- 20261073016

- General: Lighting
- Style: Colonial
- Other Structures: DeckPorch
- Pool: None
- Parking: Twoand half car garageAttachedDirect accessElectricityin garageGarage door openerWorkshop in garage
- Roofing: Asphalt
- General: Wood sidingTwoBasementBlock
- Road/Access: Paved
- HOA Amenities: 275.0Annually
- Originating MLS: Realcomp II Ltd
- School District: Lake orion
- County: Oakland
- Zoning: T4NR10ESEC 20 KEATINGTON SHORES LOT 560920401004
- Waterfront: 82
- Utilities: Cable available
- Water: Public
- Sewer: Public sewer
- Source: Realcomp II Ltd
This listing courtesy of Dawn M Hendrix , Coldwell Banker Professionals
Monthly Payment
- Principal & Interest $
- Property Taxes $
- Home Insurance $
- VA Funding Fee $