3679 W Madison Avenue, Orion Charter Township, MI 48359
- 3 beds |
- 2 baths |
- 1,636 sqft
 Condominium
  Built in 2017
  —— sqft lot
  2 car garage
  $226/sqft
  Listed 20 days ago
Property Description
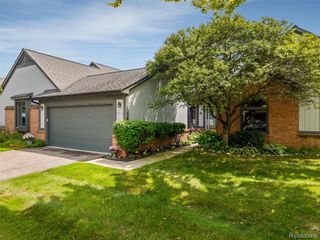
Welcome home! SELLER CONCESSIONS $3,200 for new carpet. Includes brand new WASHER AND DRYER $4,500 value. This beautifully maintained detached ranch condo offers the single-level, low-maintenance lifestyle you've been searching for. Built in 2017, this 3-bedroom, 2-full-bath home puts everything you need on one floor — primary suite, laundry, and kitchen — so there are no stairs to navigate in daily living. Gleaming wood floors flow through the kitchen, dining, and living room, creating a warm, open feel for everyday life or entertaining. Kitchen appliances stay with the home for an easy move-in. Enjoy your morning coffee on the charming front porch, then park with ease in the attached 2-car garage — all just minutes from shopping and restaurants. Downstairs, an unfinished basement with an egress window adds 1,580 more square feet of potential: home office, hobby space, guest suite, or extra storage — the possibilities are yours to create. The HOA covers lawn care and snow removal, so you can lock the door and go — perfect for anyone who travels, splits time between homes, or simply wants more freedom and less upkeep.
- Listing Status:
- Active
- Data Last Updated:
- August 20, 2026 at 6:43PM
- Listing Office:
- EXP Realty Main : 8885017085
- Listing Agent:
- Leila Modetz : 2486005878
- MLS ID:
- 20261057453

- General: Lighting
- Style: Ranch
- Other Structures: CoveredPorch
- Pool: None
- Parking: Two car garageAttachedDirect accessGarage door opener
- Roofing: Asphalt
- General: BrickVinyl sidingOneBasementPouredSump pump
- Road/Access: Paved
- HOA Amenities: MaintenanceGroundsSnowRemoval300.0Monthly
- Originating MLS: Realcomp II Ltd
- School District: Lake orion
- County: Oakland
- Zoning: T4NR10ESEC 29 OAKLAND COUNTY CONDOMINIUM PLAN NO 2128 ORION VILLAGE UNIT 10 L 48766 P 238 11-6-15 FR 326-0450929332010
- Fencing: Fencingnot allowed
- Water: Public
- Sewer: Public sewer
- Source: Realcomp II Ltd
This listing courtesy of Leila Modetz , EXP Realty Main
Monthly Payment
- Principal & Interest $
- Property Taxes $
- Home Insurance $
- VA Funding Fee $

 New - 1 day ago